Products Resources Careers Our Company Contact

ALFA | Standard

Built with a wood fiber core and thermosetting resin, this panel is fire-resistant, weather-resistant, and designed for long-term performance in diverse environments.

It offers a cost-effective solution without compromising strength, aesthetics, or durability—making it ideal for a wide range of exterior applications.

ALFA panels offer a versatile, high-performance solution for a wide range of uses, including:

  • Façades and ventilated rainscreen systems
  • Accent walls and architectural features.
  • Soffits, overhangs, and ceilings
  • Public infrastructure (e.g., transit hubs, schools, healthcare, etc.)
  • Commercial, institutional, and residential developments
Test Standard Property or Attribute Results
Bond Strength ASTM C297
Sections 3.2.3 & 4.3.1
Strength of Failure ≥ 10 Control: > 199 psi
Freeze Thaw: > 265 psi
UV Exposure: > 309 psi
Flexural Strength ASTM C297
Sections 3.2.3 & 4.3.1
Average Strength ≥ 60% of Control
Control FIT: 500
Control FIC: 499
Wet FIT: 593 psi (18.6%)
Wet FIC: 602 psi (20.6%)
Freeze Thaw FIT: 511 psi (2.2%)
Freeze Thaw FIC: 498 psi (0.2%)
Freeze-Thaw Cycling AC92
Sections 3.2.2 & 4.2.1
Appearance / Performance No change
Water Resistance ASTM D2247
Sections 3.2.6 & 4.6
Appearance / Performance No change
Resistance to Fixings ASTM D1037
Sections 3.2.7 & 4.7.1.2
Pull-Through Resistance; Safety Factor of “3” required per AC92 § 4.7.1.2 1,320 lbf avg.
440 lbf code-allowable load
Safety Factor: 3 — PASS
*FIT = Face in Tension, FIC = Face in Compressions
Test Standard Property or Attribute Results
Accelerated Weathering ASTM G155
Sections 3.2.1 & 4.1.1
Appearance / Performance No change
Salt Spray Exposure (300h) ASTM B117
Sections 3.2.5 & 4.5
300h
Appearance / Performance No change
Test Standard Property or Attribute Results
Surface Burning
Characteristics
ASTM E84 Classification
Flame Spread Index
Smoke Developed Index
Class B
FSI: 35
SDI: 175
Ignition Temperature ASTM D1929
Section 3.6
Temperature ≥ 343 °C required 490 °C
Test Standard Property or Attribute Results
Design Pressure —
Positive & Negative
ASTM E330
Procedure B
Uniform Static Air Pressure, 10-second hold +230 psf — No damage
-200 to -230 psf — No damage
Max Recorded Deflection ASTM E330
Procedure B
Midspan deflection —
48″×96″ panel, 16-ga. steel studs 16″ o.c., #8×1-1/4″ screws 16″ o.c.
25.9 mm (1.02″) at -160 psf

PANEL COMPOSITION

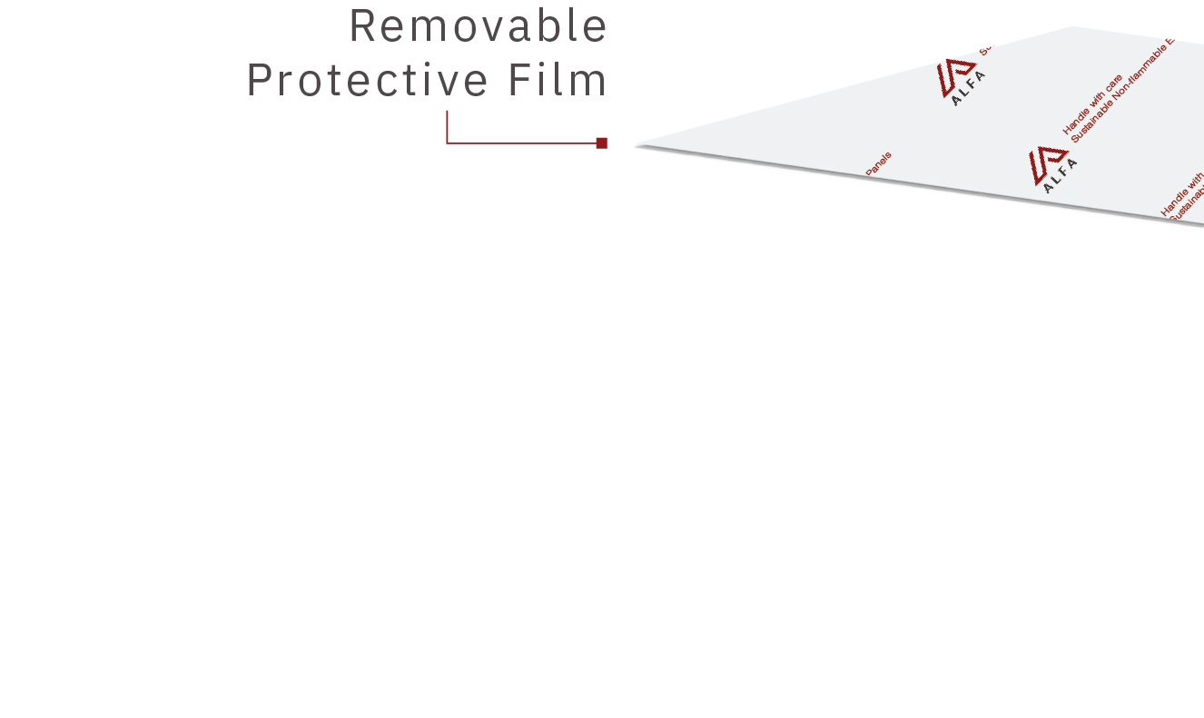
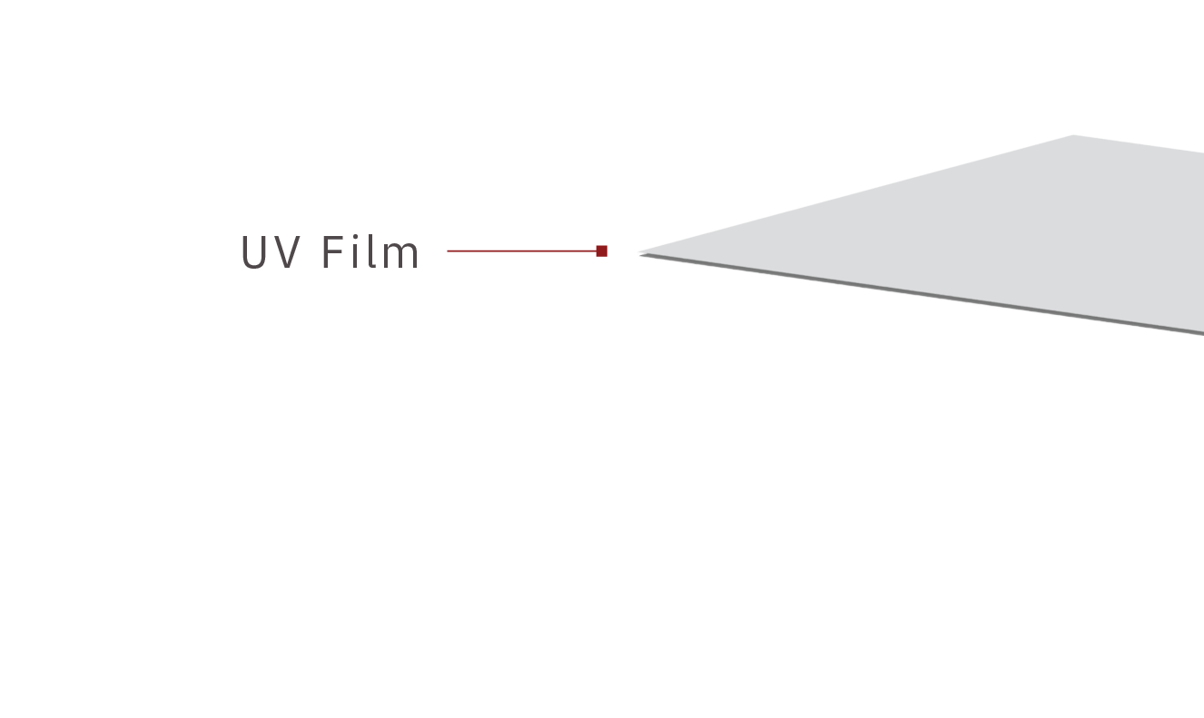
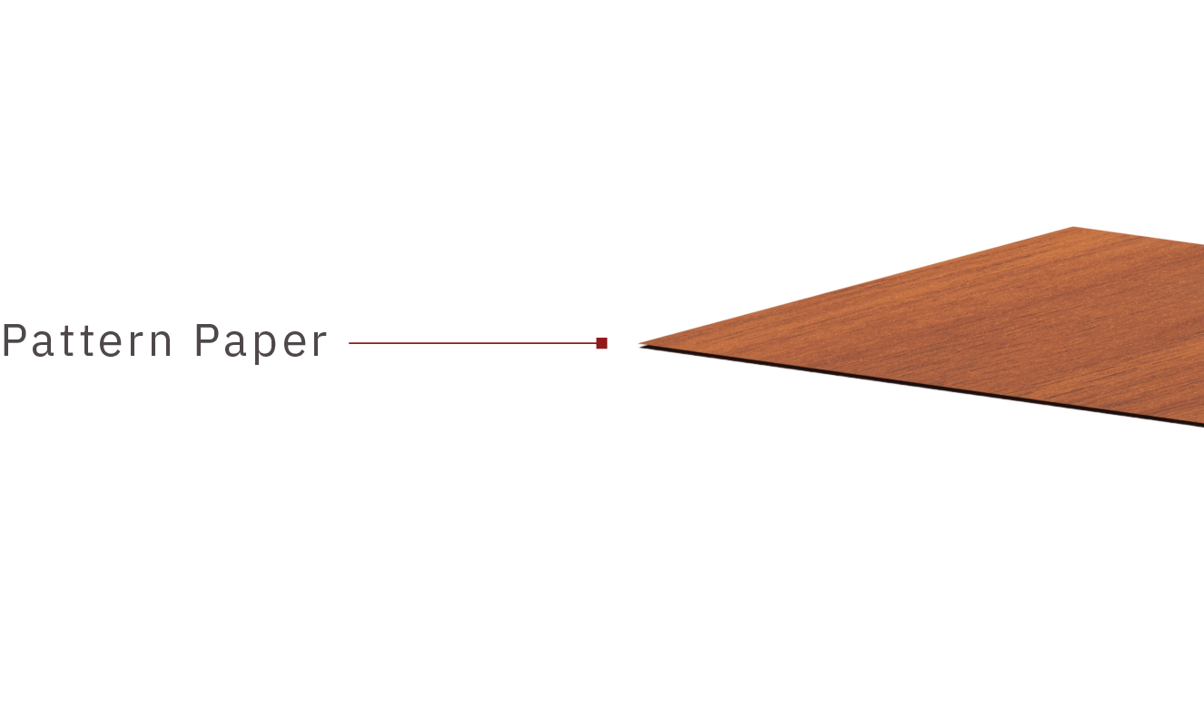
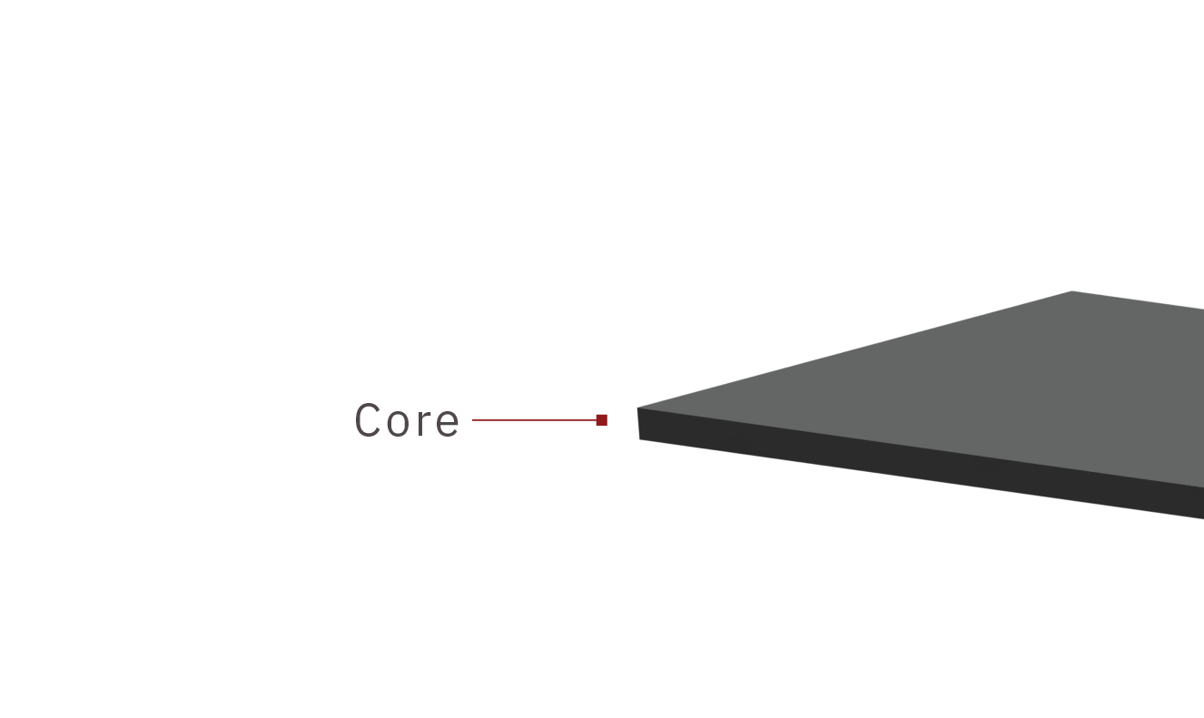
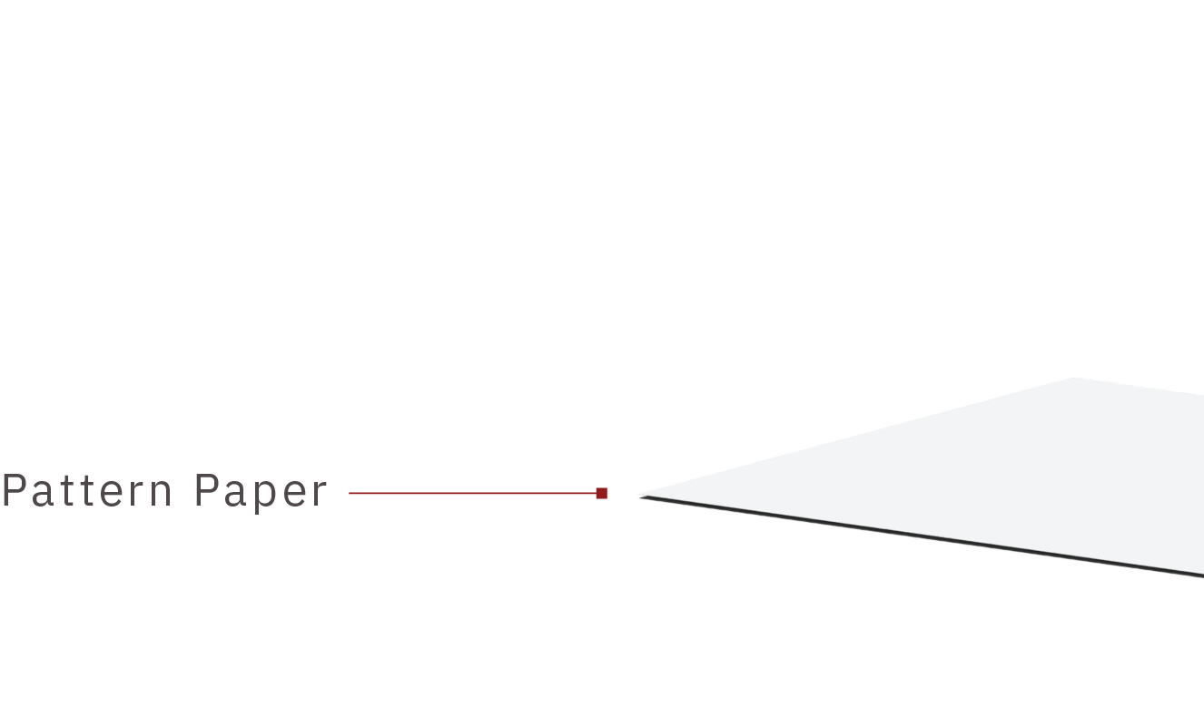
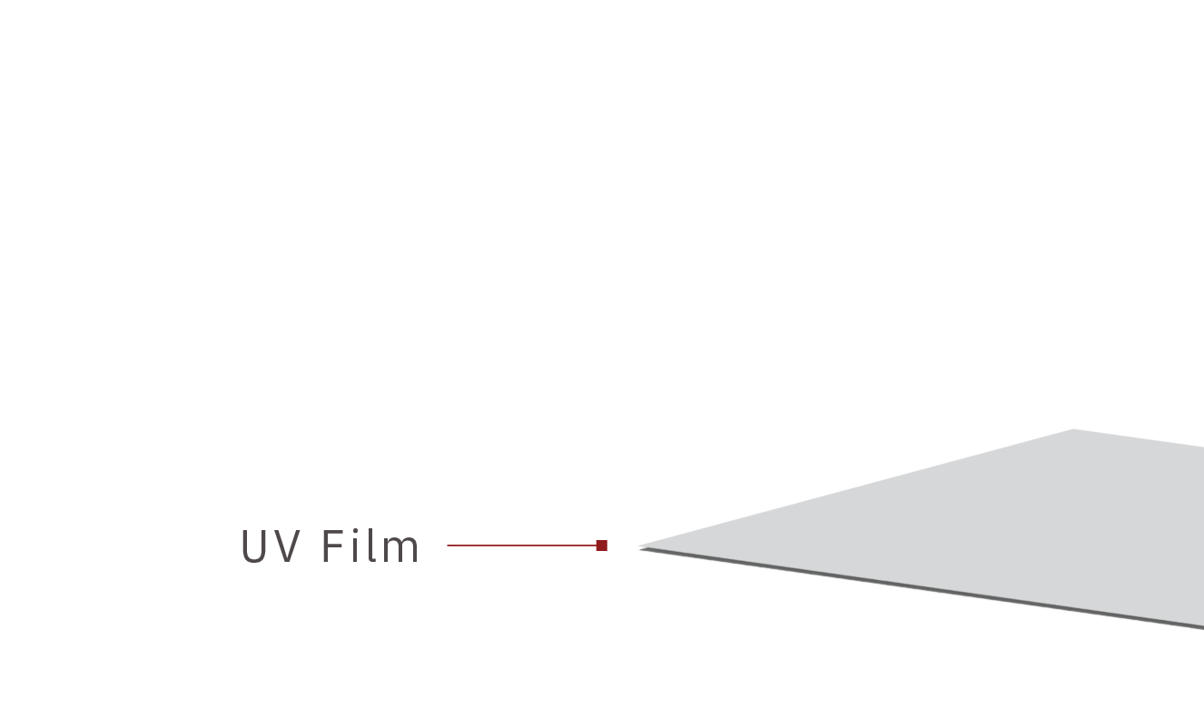
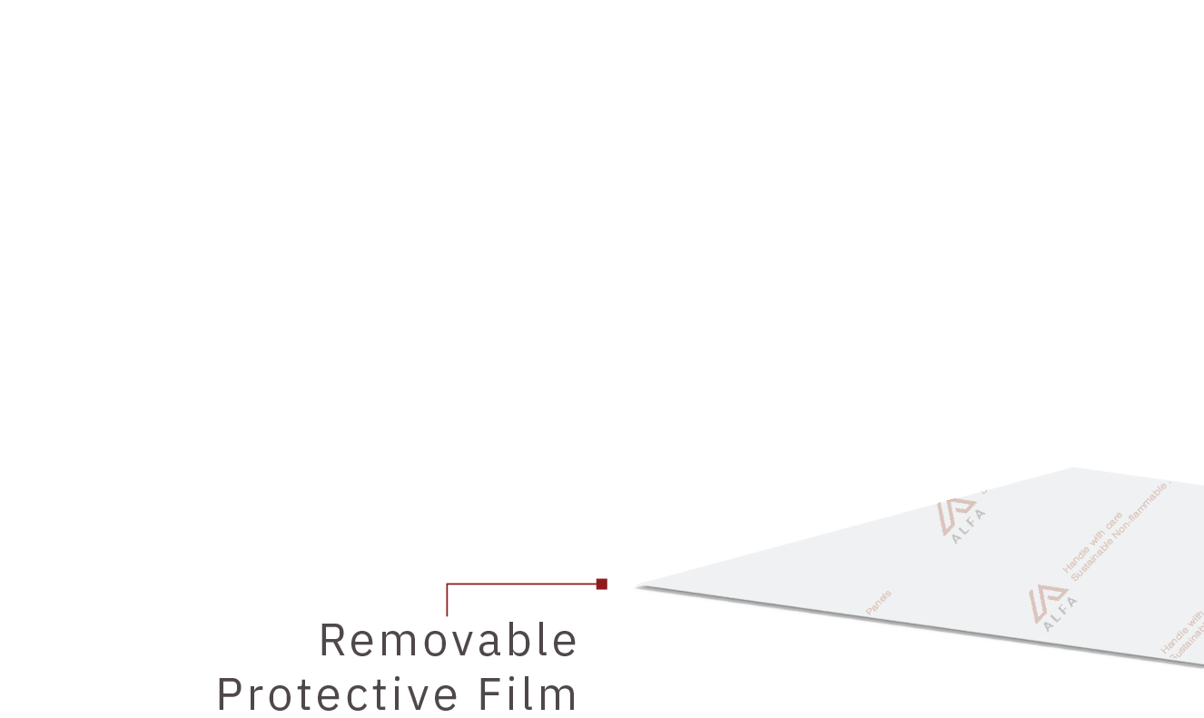
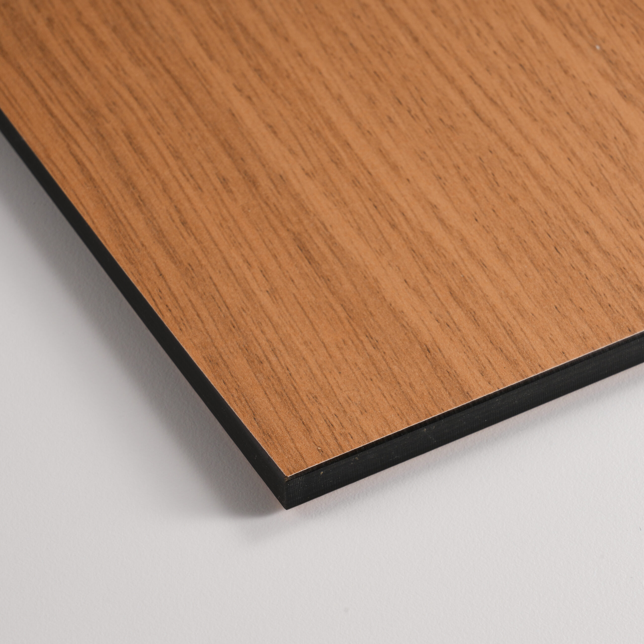
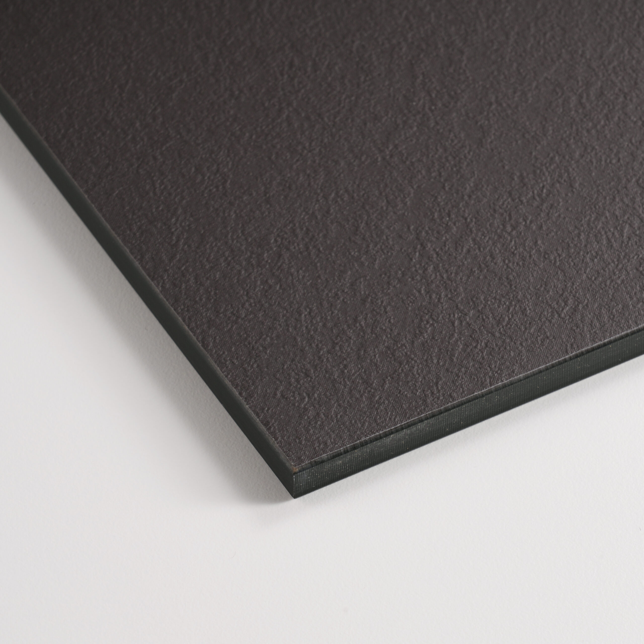
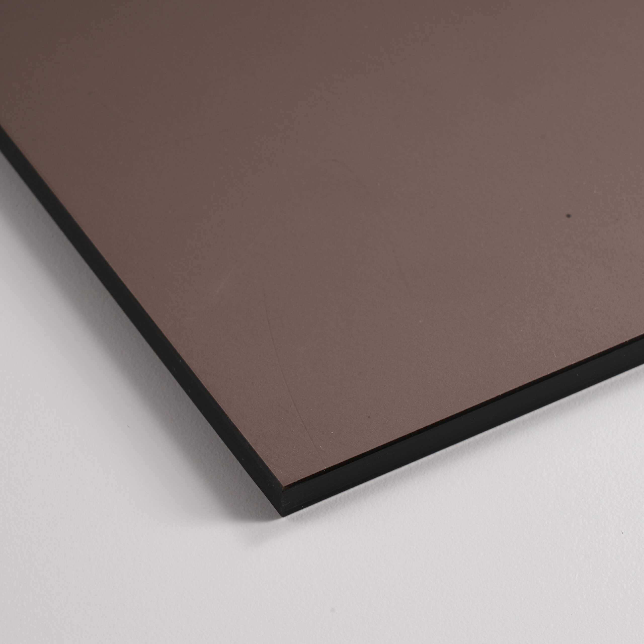
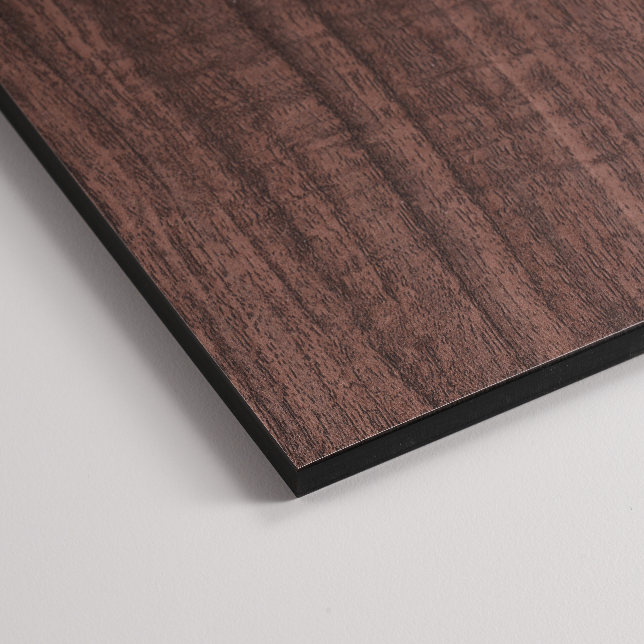
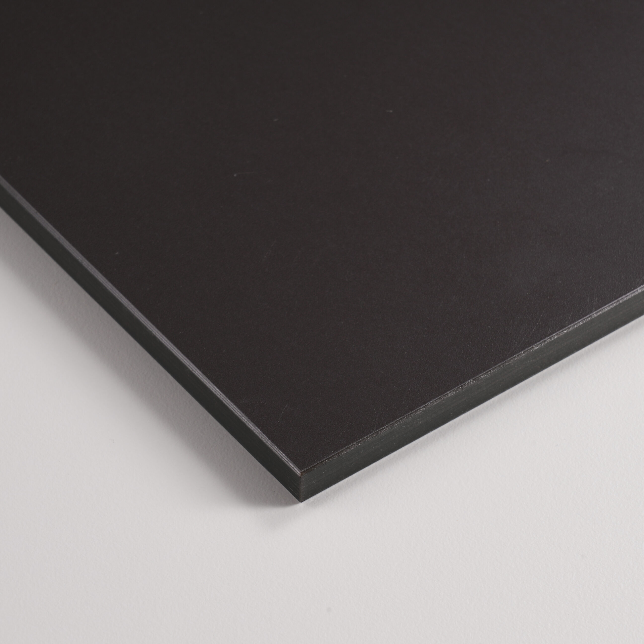
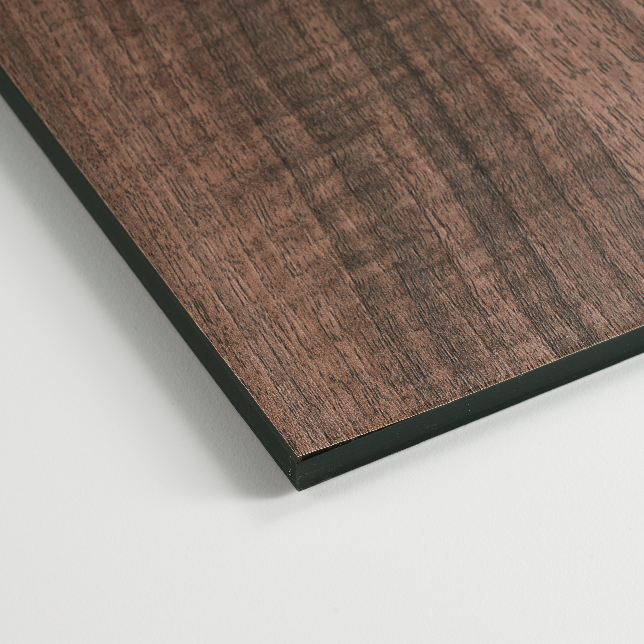
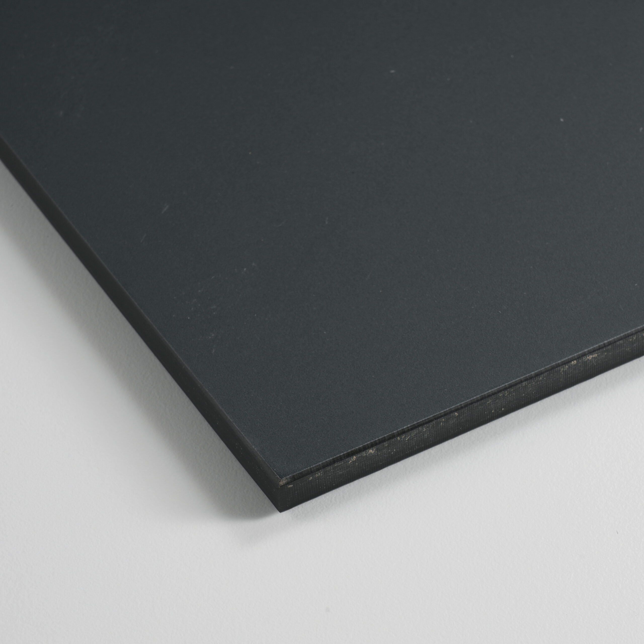
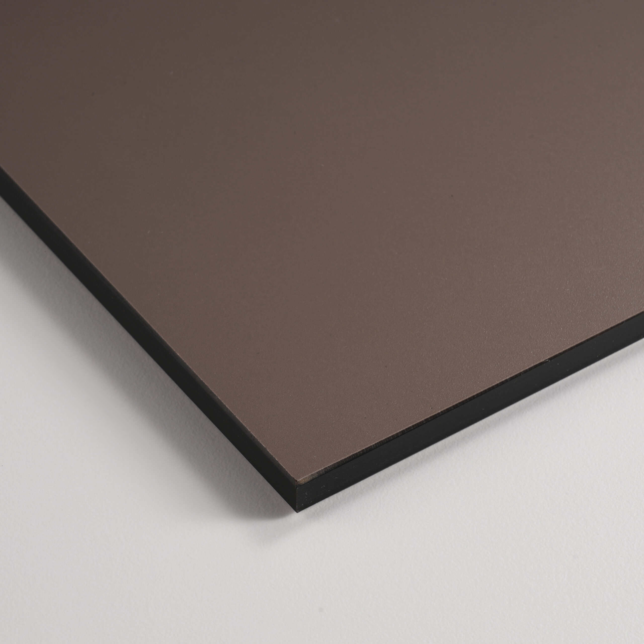
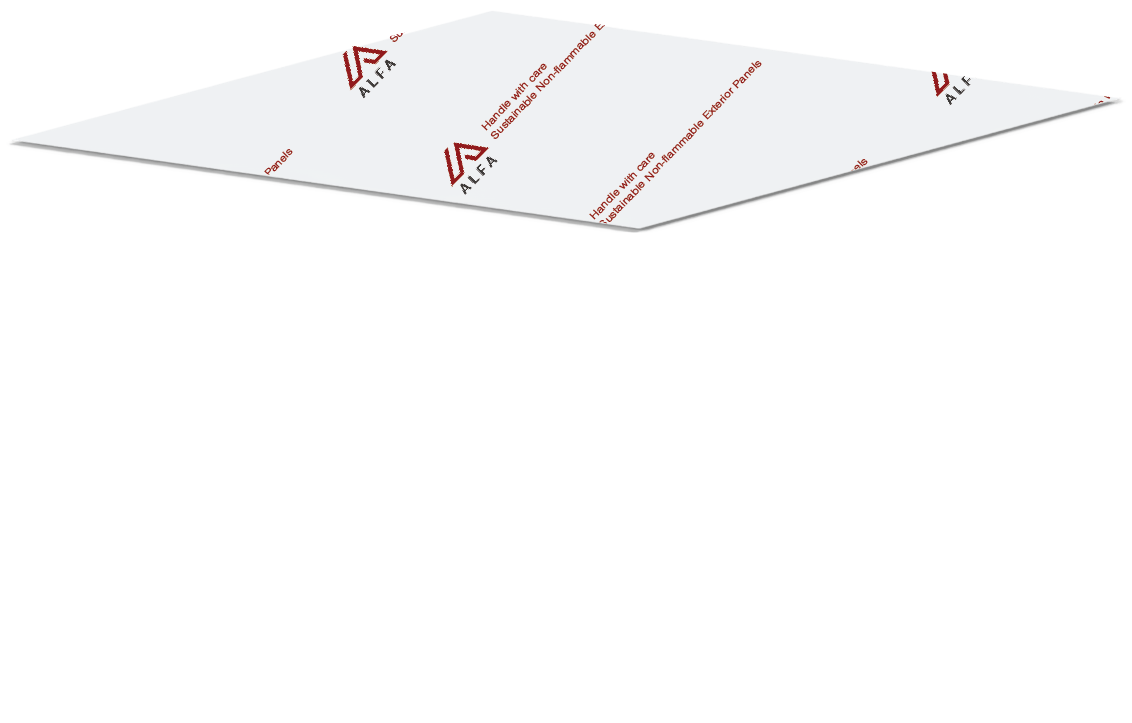
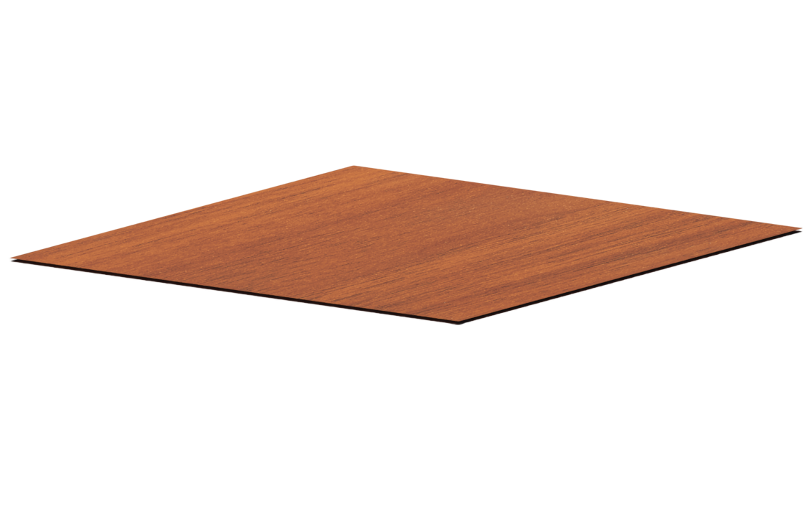
Engineered for extreme exterior durability, ALFA phenolic panels feature a multi-layer composition fused under high pressure and temperature. A solid, impact-resistant core is encased between decorative pattern layers and high-performance UV protective films, shielding the facade against harsh weather, color fading, and environmental wear.
BEYOND THE RENDER

BUILT IN COLOR. BUILT TO LAST


VERSATILITY IN ARCHITECTURE

APPLICATIONS

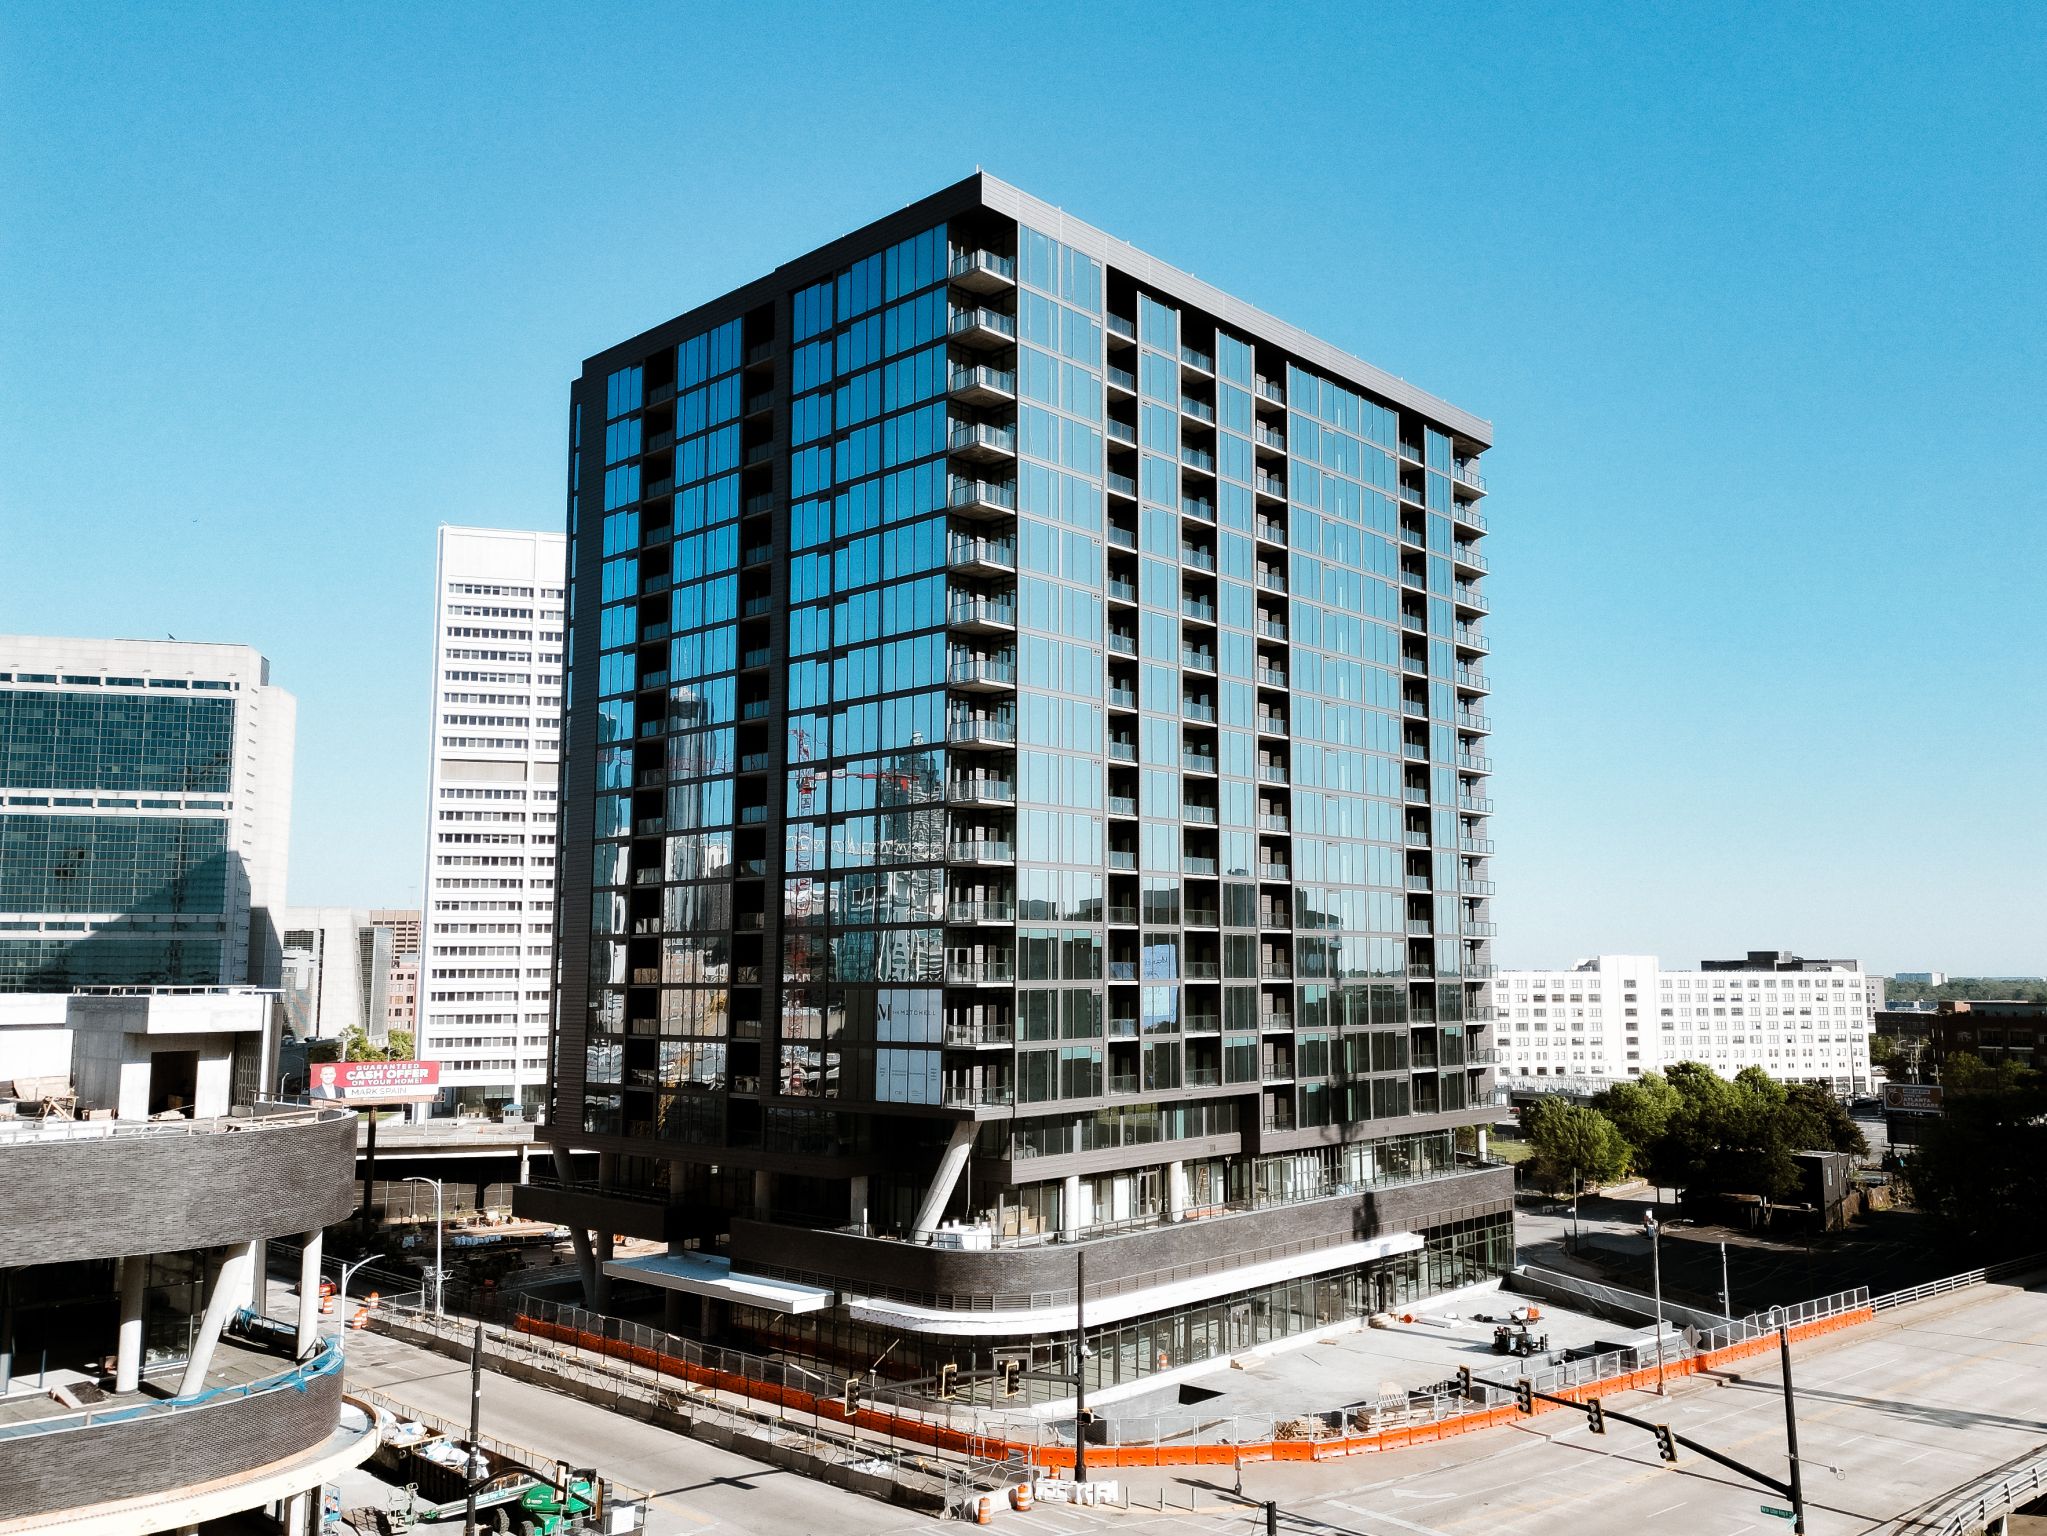
Exterior façades, rainscreens, soffits, canopies, and architectural features.

SECTORS

Commercial, education, healthcare, government, residential, mixed-use.

concealed system

Elevated Esthetics, Unseen Engineering
The ALFA Concealed System delivers a seamless, hidden-fastener facade for a pristine, uninterrupted exterior. Featuring robust 6005-T6 aluminum framing and integrated thermal isolators, this high-performance subframe actively prevents thermal bridging. Advanced micro-adjustable hangers provide effortless vertical leveling, guaranteeing absolute structural reliability and flawless architectural execution.

Exposed system

The Beauty of Exposed Precision
The ALFA Exposed System merges striking design with high-performance engineering. Powered by innovative CenterPoint fasteners, it delivers a single-step installation that is twice as fast as conventional rivets. Its unique centering sleeve ensures perfect alignment and scratch-free thermal expansion, while the robust aluminum subframe and EPDM sealing joints guarantee absolute structural integrity and a flawless finish.

TECHNICAL DATA

Intertek [TR] AC92 - Durability Evaluation

PDF 761 KB (EN)
Download File

Intertek [TR] ASTM E84 - Surface Burning

PDF 593 KB (EN)
Download File

Intertek [TR] ASTM E330 - Structural Performance

PDF 767 KB (EN)
Download File

ALFA [DWG] SFS Exposed System (CenterPoint)

PDF 3.9 MB (EN)
Download File

SFS [MKT] CenterPoint - 1 Page Flyer

PDF 339 KB (EN)
Download File

SFS [PDS] CenterPoint - Fasteners & Accessories

PDF 3.4 MB (EN)
Download File

SFS [PDS] EPDM Sealing Joint

PDF 122 KB (EN)
Download File

SFS [PDS] SX4-D15 - Bi-Met Facade Fastener

PDF 283 KB (EN)
Download File

ALFA [DWG] KR Exposed System

PDF 3.9 MB (EN)
Download File

ALFA [PDS] #12 Flathead Philips Screw

PDF 952 KB (EN)
Download File

ALFA [DWG] SFS Concealed System (NV3)

PDF 7 MB (EN)
Download File

SFS [DWG] NV3 - TUF-S 3.5mm Adjustable Hanger

PDF 204 KB (EN)
Download File

SFS [DWG] NV3 - TUF-S 3.5mm Fixed Hanger

PDF 198 KB (EN)
Download File

SFS [INFO] NV3 - Installation Guide

PDF 11.5 MB (EN)
Download File

SFS [INFO] NV3 Submittal Documents

PDF 13 MB (EN)
Download File

SFS [PDS] TUF-S-6×10-A4 - Blind Fastener (Nvelope)

PDF 13.5 MB (EN)
Download File

SFS [SPEC] NV3 07 05 43 - Cladding Support Systems

PDF 69 KB (EN)
Download File

ALFA [INFO] Cleaning & Maintenance

PDF 1.5 MB (EN)
Download File

ALFA [INFO] Fabrication Guide

PDF 467 KB (EN)
Download File

Feel the texture.
Experience the material.
SPECIFICATION MEETS REALITY

FEATURED PROJECTS

4274 Shackleford Rd
Suite B2 Norcross, GA
30093

470-929-6500
info@elevate-ap.com
© 2026 Elevate Architectural Products, Inc. All rights reserved.
Privacy Policy Terms and Conditions

Request a quote