Products Resources Careers Our Company Contact

ALFA FR | Fire-Rated

Built with a high-performance fiberglass-reinforced core, ALFA FR meets the rigorous NFPA 285 fire safety standard—offering an elevated level of protection for mid- to high-rise buildings and code-sensitive jurisdictions.

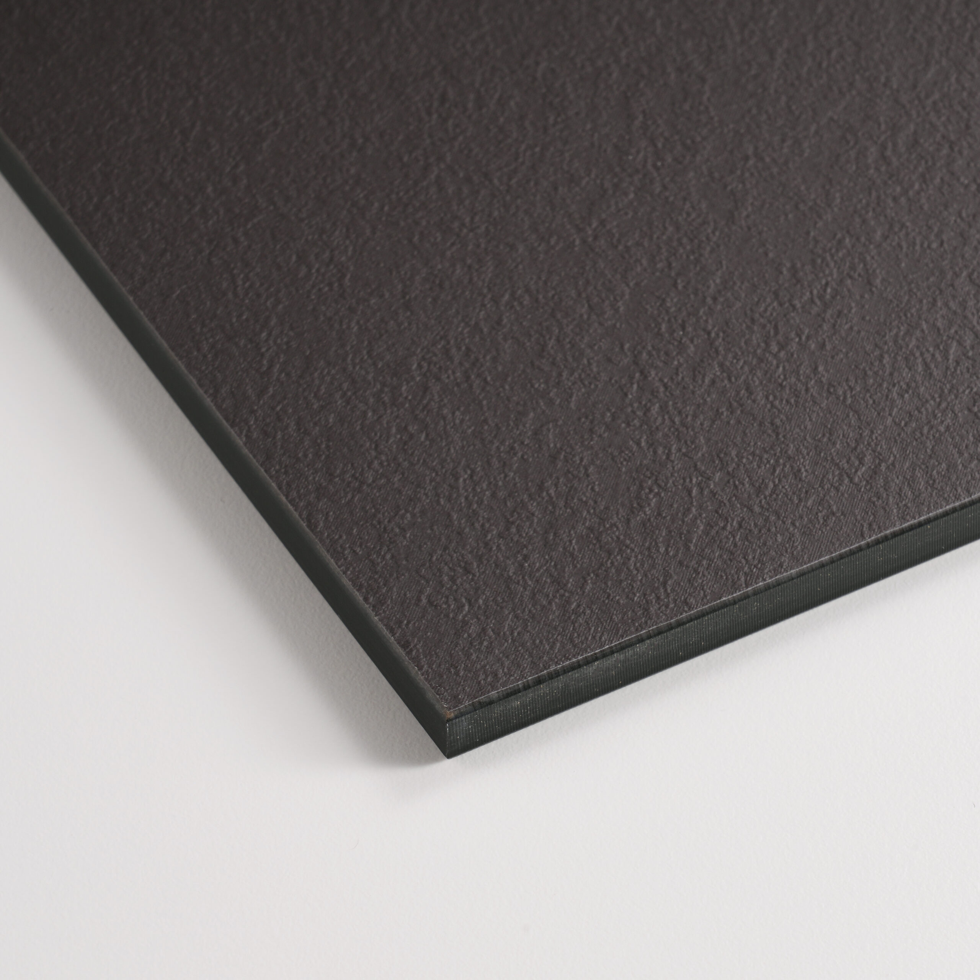
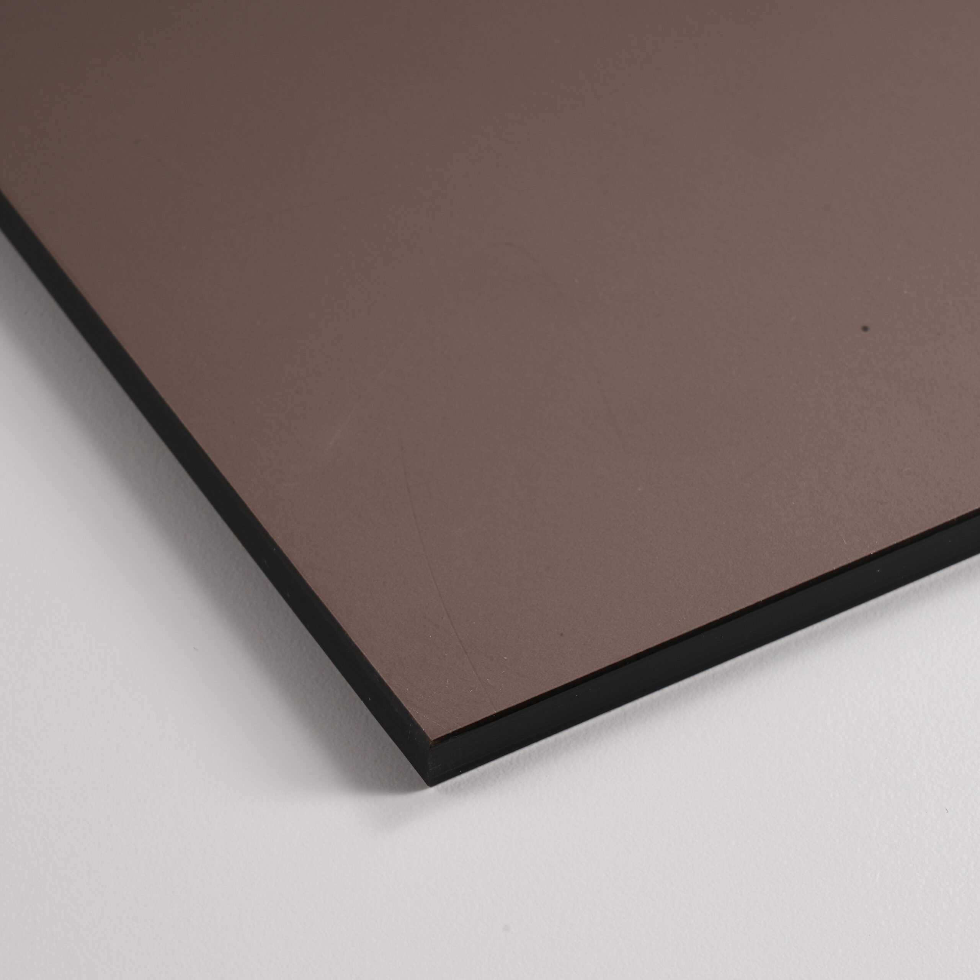
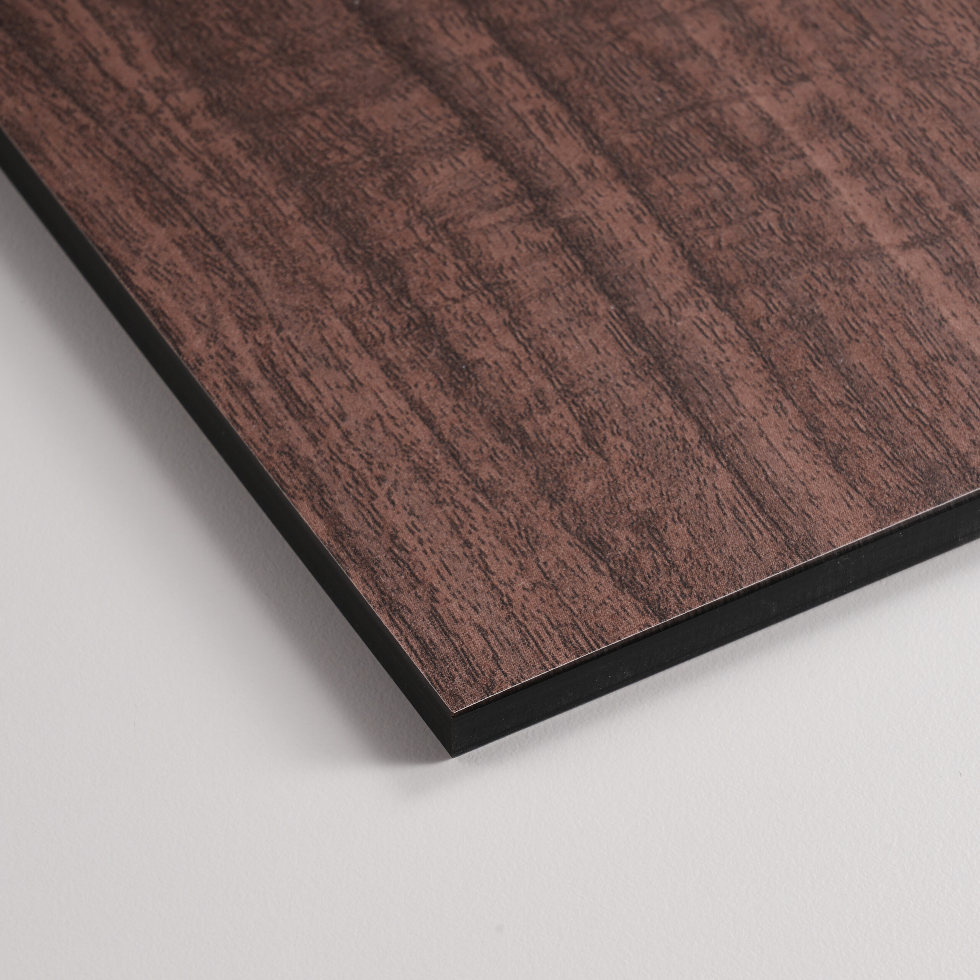
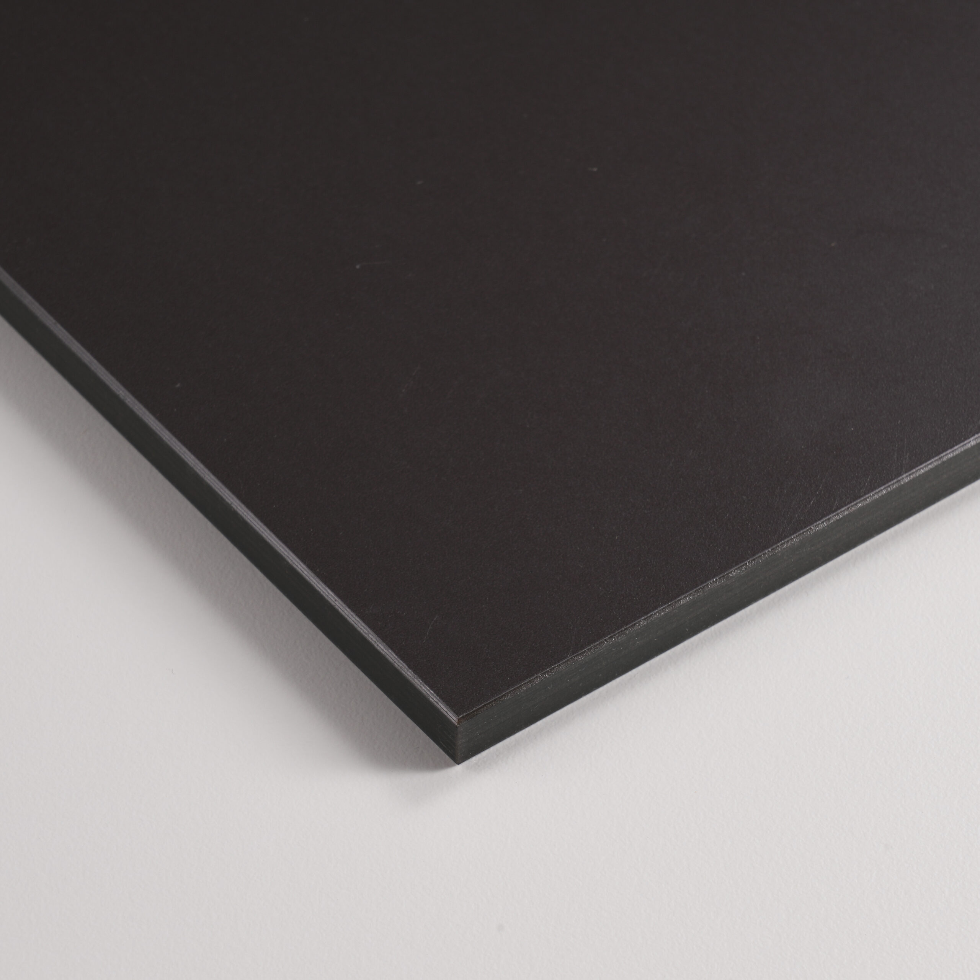
While maintaining the same sleek finish options and design flexibility as the standard core, ALFA FR delivers added fire resistance unmatched by most phenolic panels on the market.

ALFA FR is specifically engineered for NFPA 285 compliance, ideal for:

  • High-rise and mid-rise structures.
  • Mixed-used and multi-occupancy developments.
  • Government and civic facilities with strict code requirements.
Test Standard Property or Attribute Results
Flexural Strength KS F 3504 Bending Strength — Length / Width Length: 2,872 N; Width: 3,241 N1
Water Absorption KS F 3200 Weight Change After Immersion 0.2% (vs. AC92 limit of < 20%)
Dimensional Stability KS L 5509 Variation in Length (Water Exposure) 0.03%
Stain Resistance KS F 3200 Appearance / Performance 4-5 (high resistance)
Impact Resistance KS F 3200 Appearance / Crater Diameter Pass—0 mm crater
Test Standard Property or Attribute Results
Accelerated Weathering KS F 3504
KS A 0063
Color Difference (ΔE'ab) 1,000h: 0.3ΔE | 2,000h: 0.4 ΔE
3,000h: 0.6ΔE | 4,000h: 0.7 ΔE
5,000h: 0.9ΔE
Salt Spray Exposure (1,000h) KS D 9502 Appearance / Performance No Corrosion
Test Standard Property or Attribute Results
Accelerated Weathering ASTM E84 Classification
Flame Spread Index
Smoke Developed index
Class A
FSI: 25
SDI: 45
Fire Propagation NFPA 285 Wall Assembly Performance Pass
Chemical Resistance KS F 3200 Acid / Alkali Resistance Pass / Pass
Formaldehyde Emission
(Desiccator Method)
KS M 1998 Mean Value Not Detected
(Detection limit 0.05 mg/L)

PANEL COMPOSITION

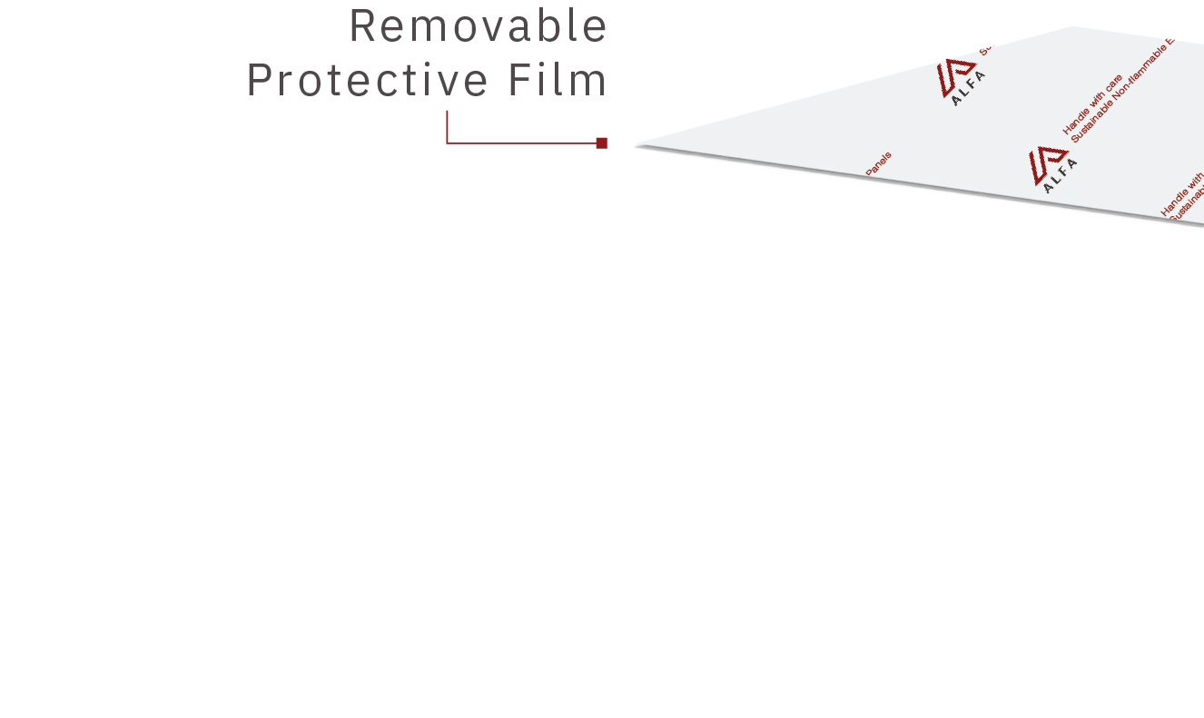
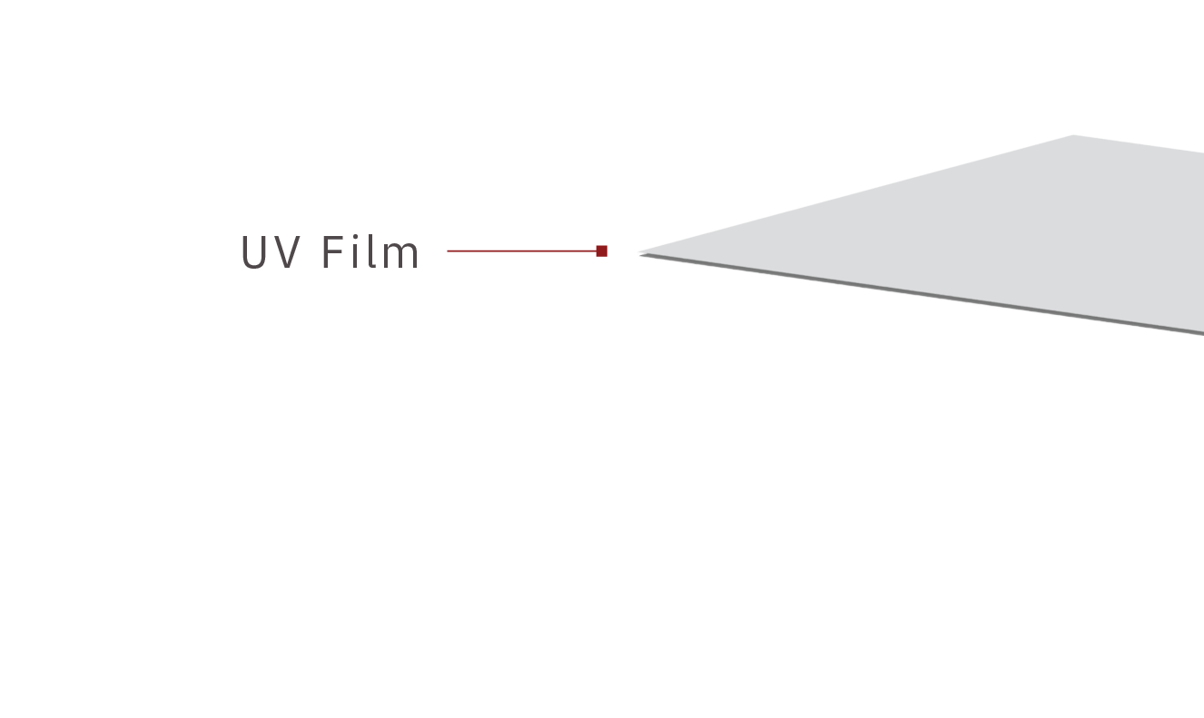
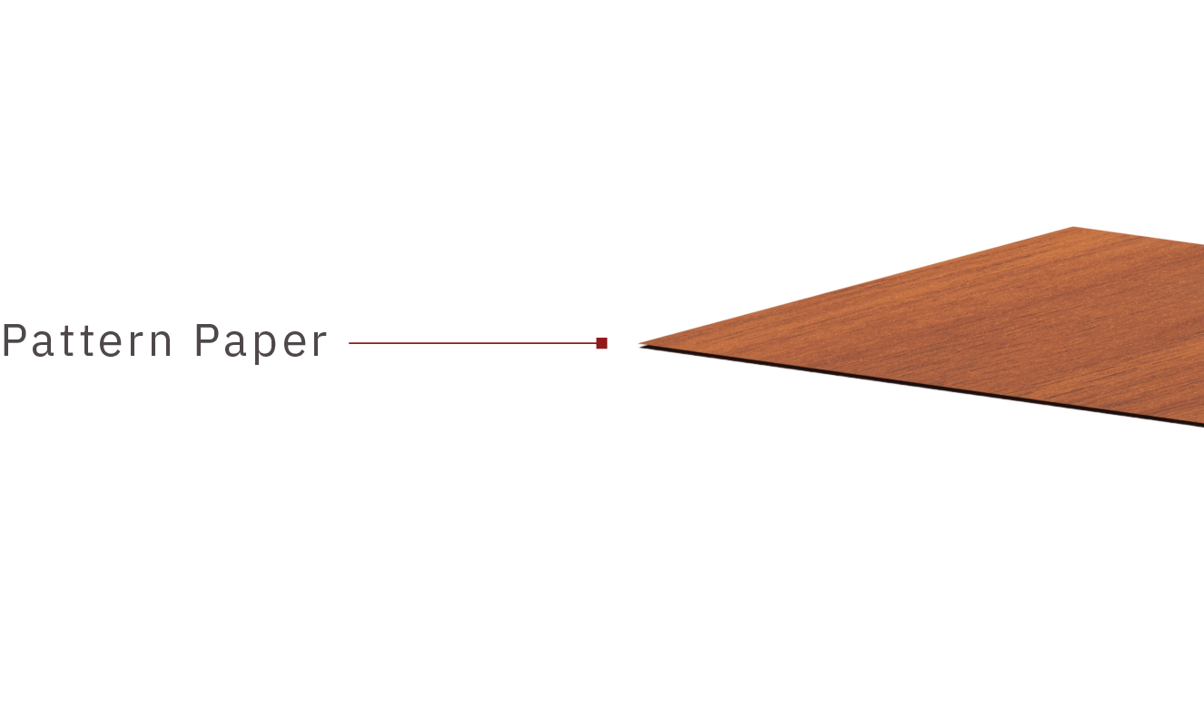
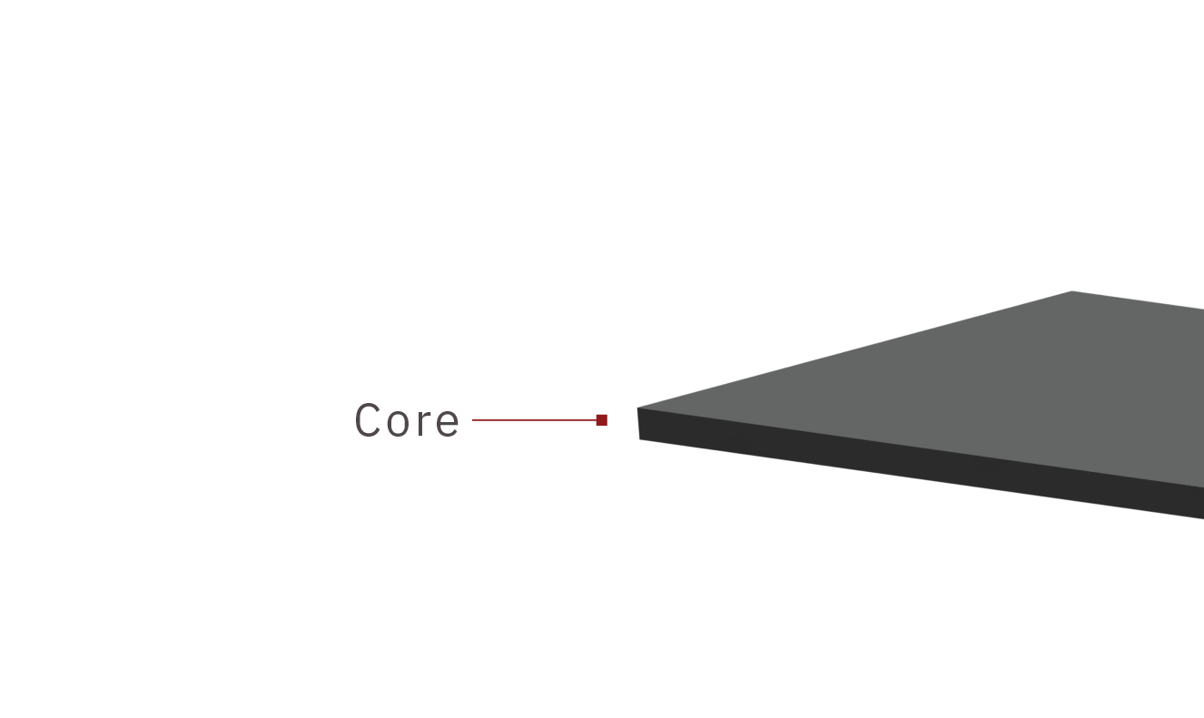
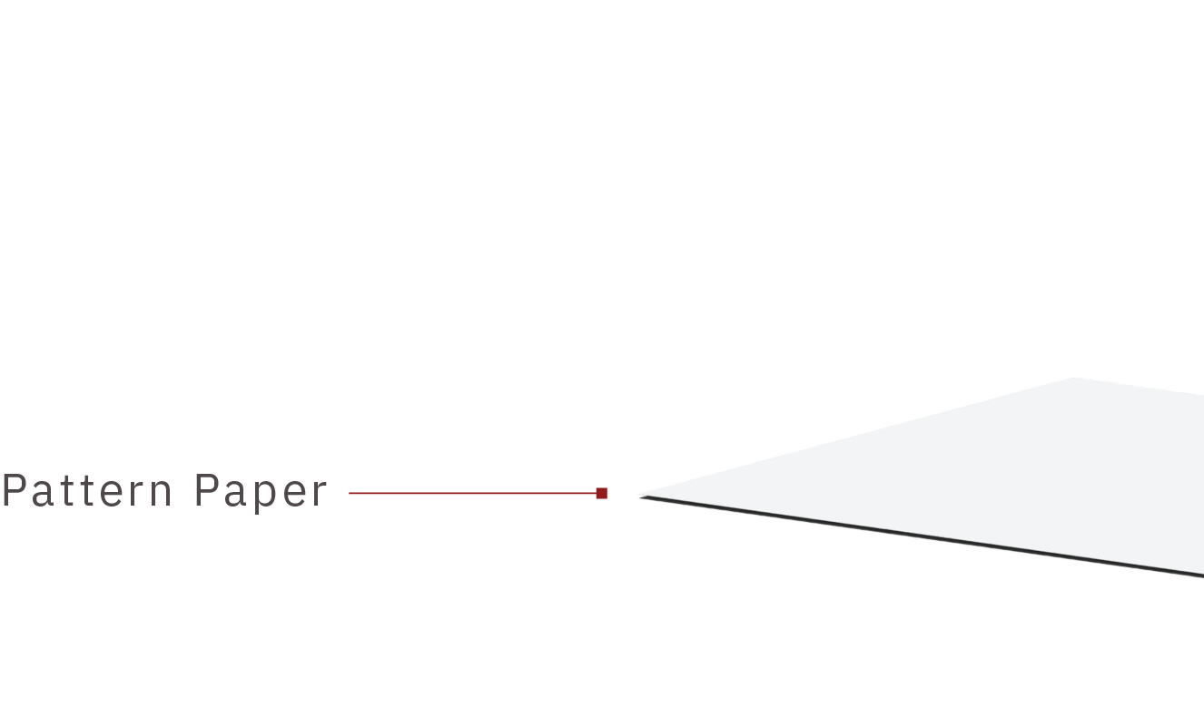
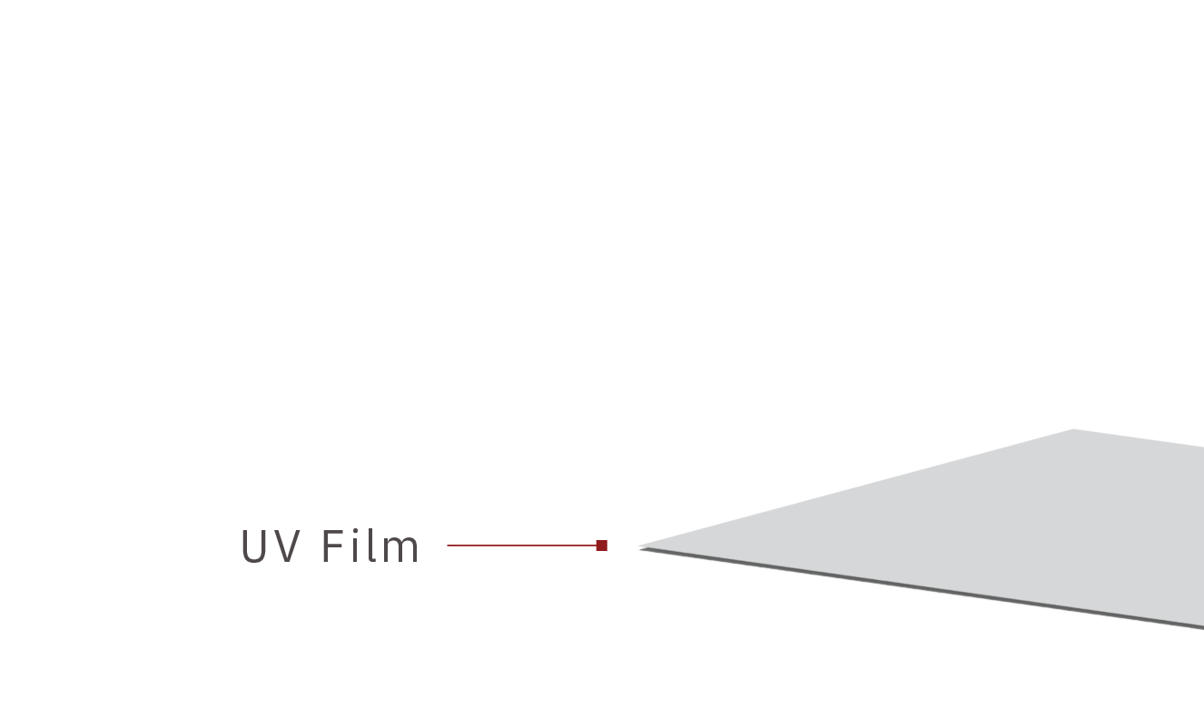
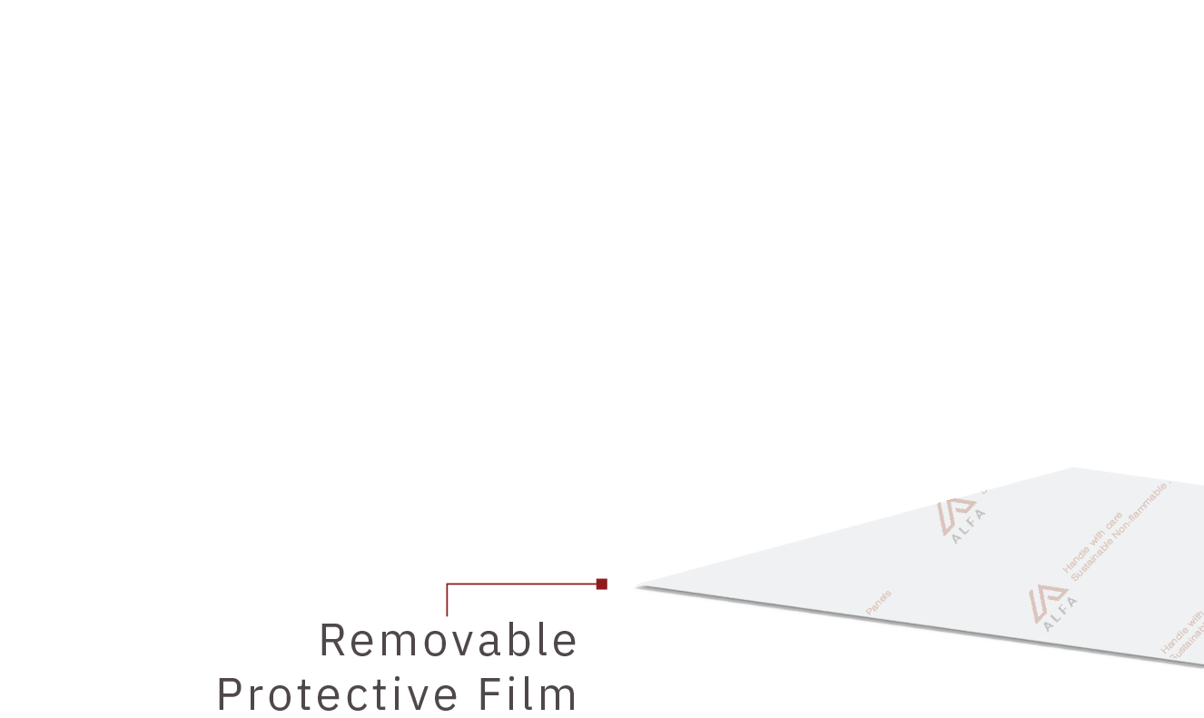
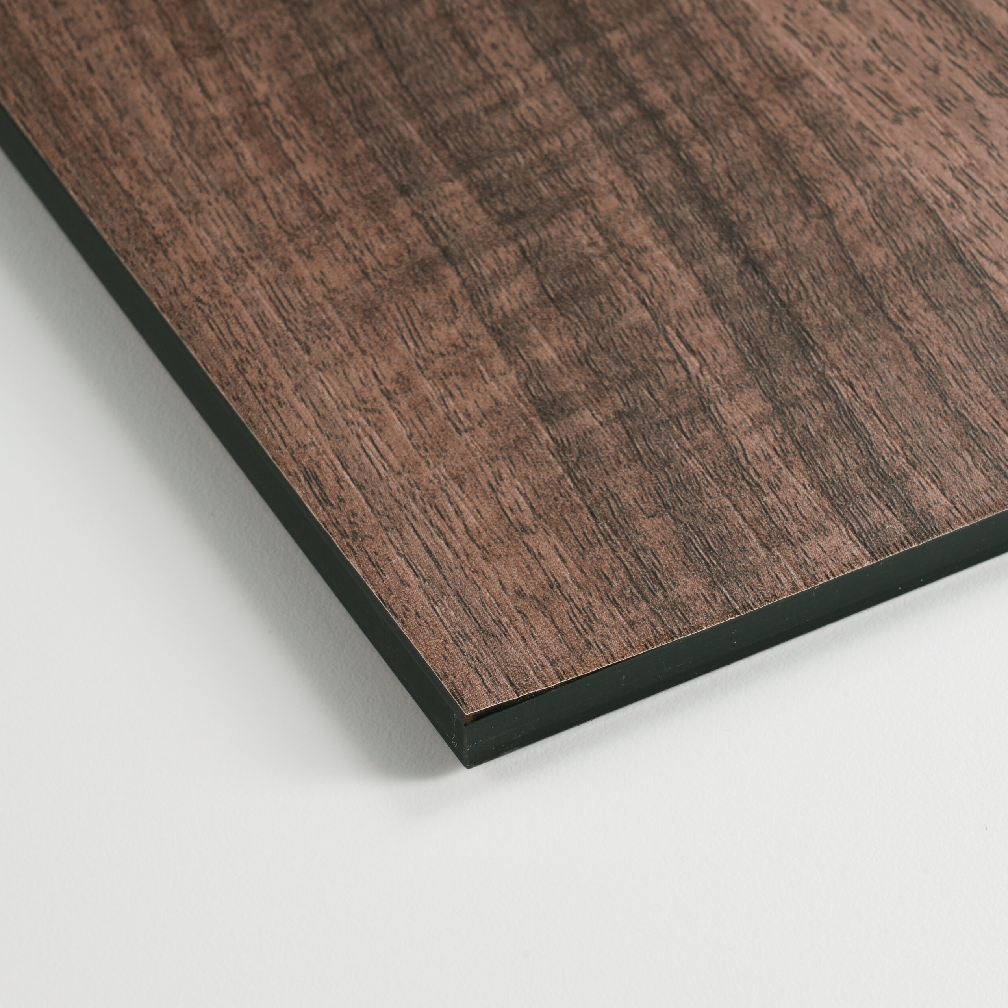
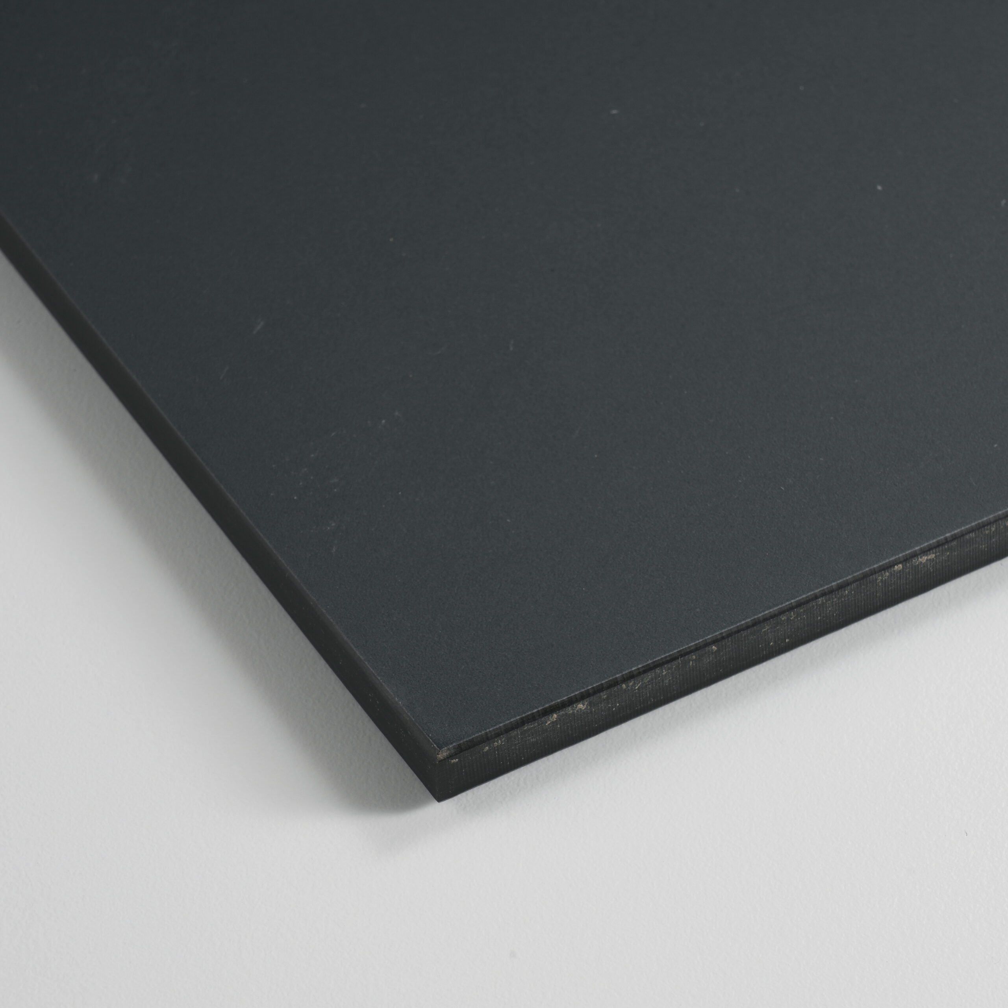
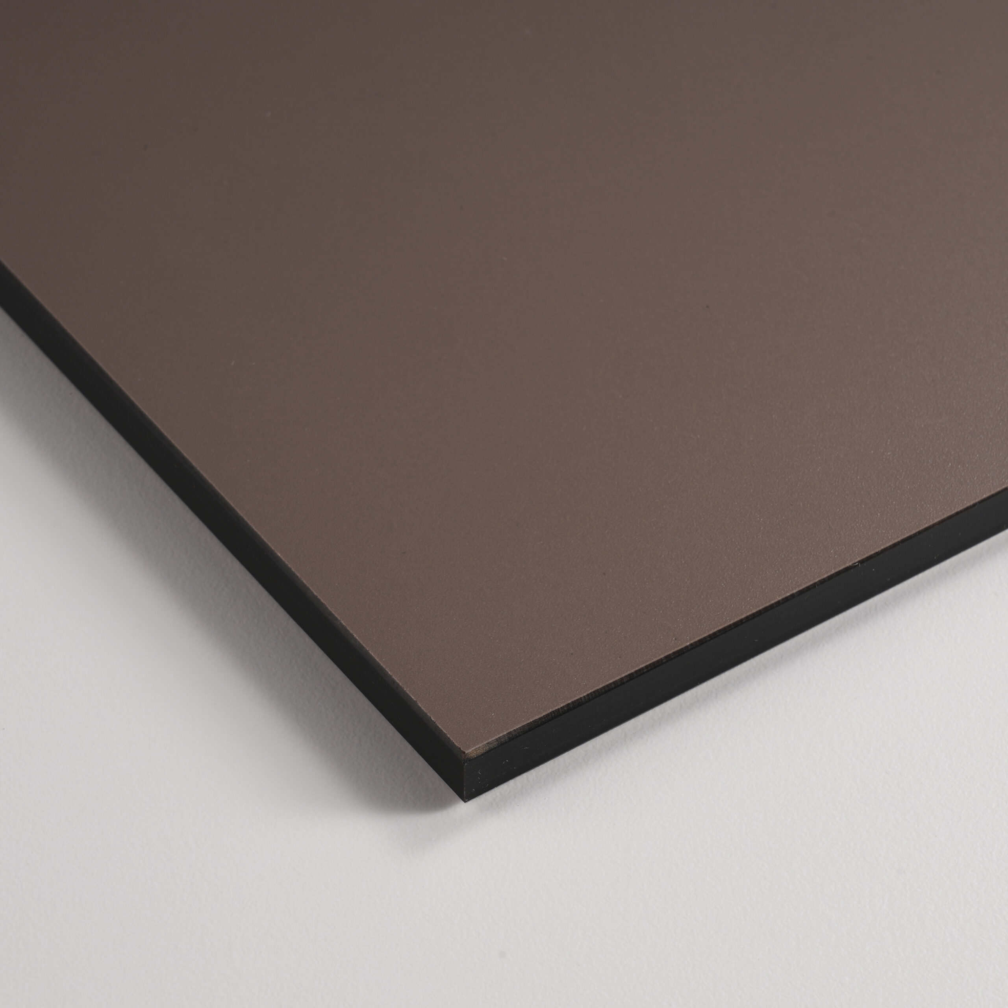
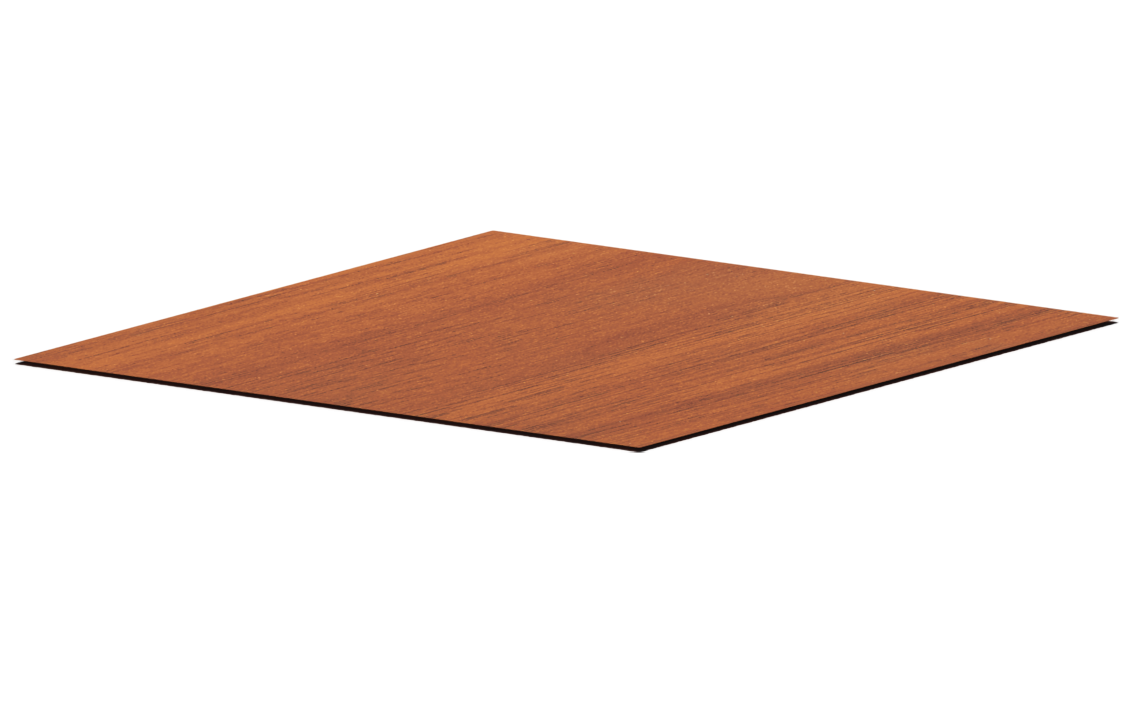
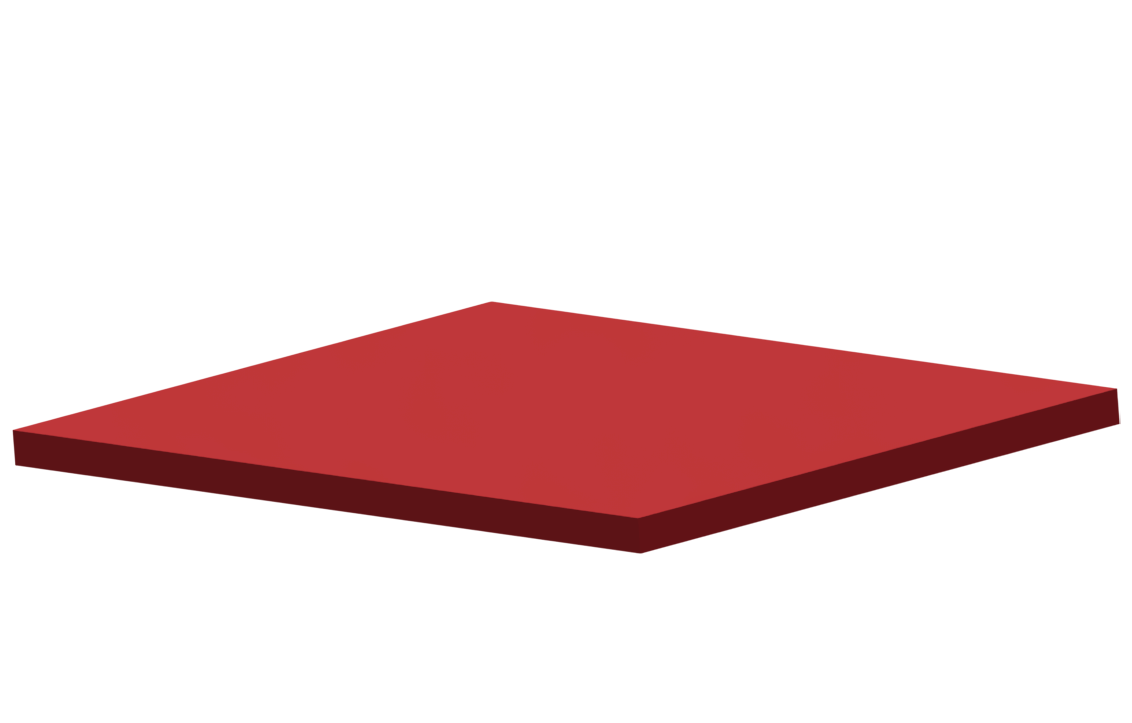
Engineered for extreme exterior durability, ALFA phenolic panels feature a multi-layer composition fused under high pressure and temperature. A solid, impact-resistant core is encased between decorative pattern layers and high-performance UV protective films, shielding the facade against harsh weather, color fading, and environmental wear.
BEYOND THE RENDER

BUILT IN COLOR. BUILT TO LAST.


VERSATILITY IN ARCHITECTURE

APPLICATIONS

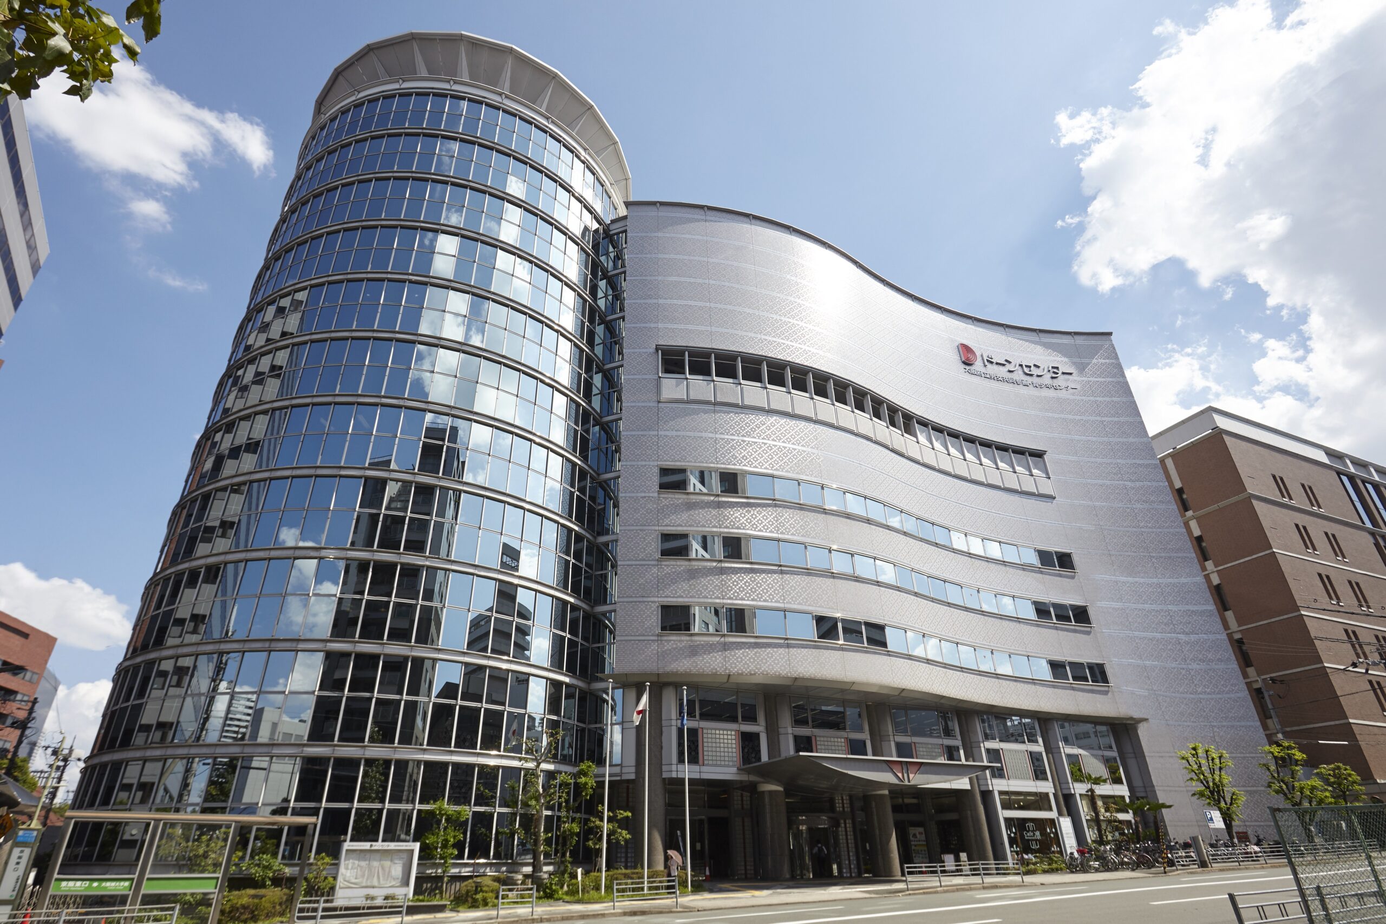
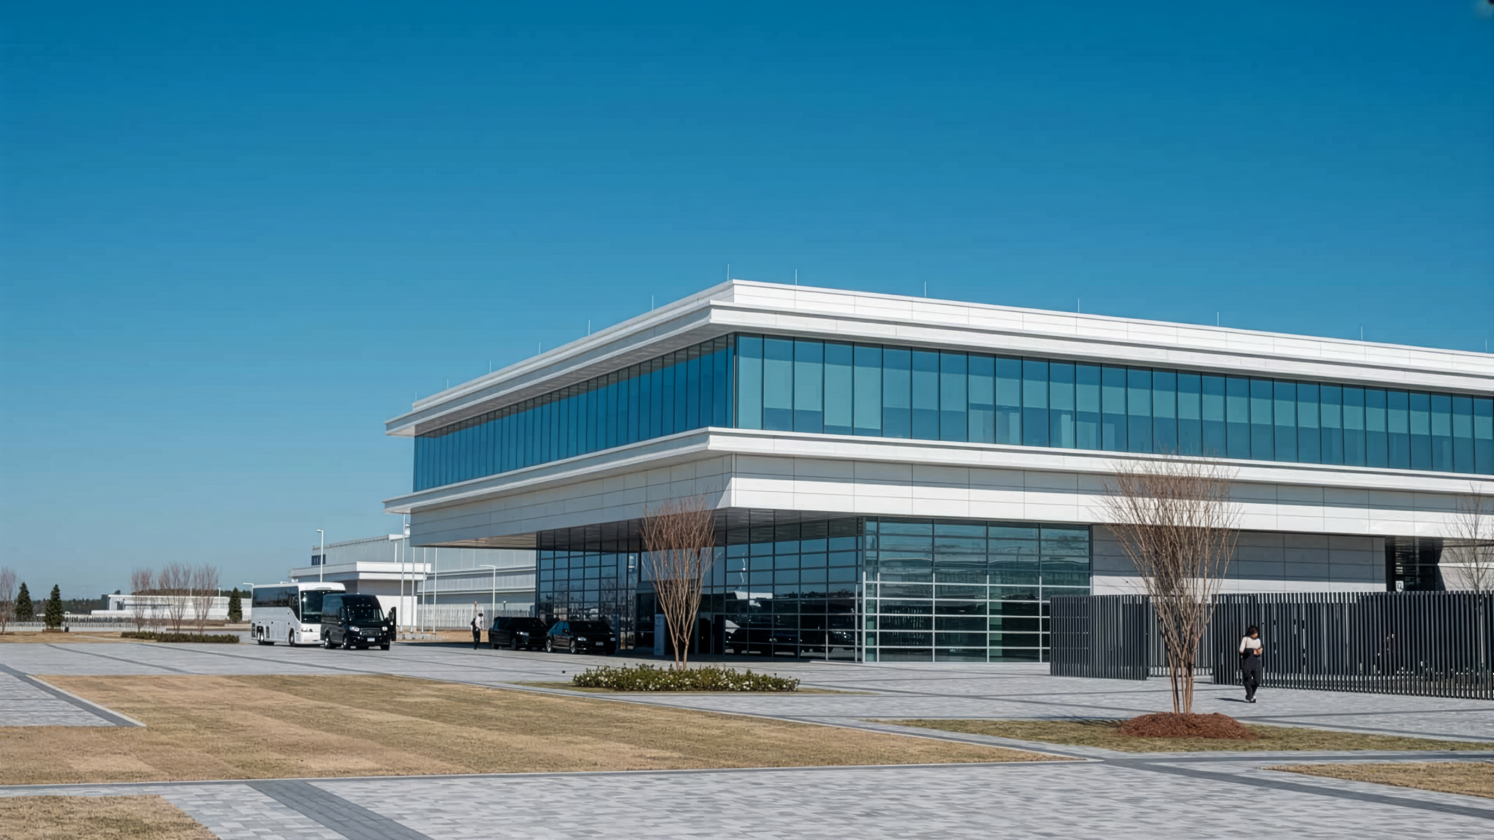
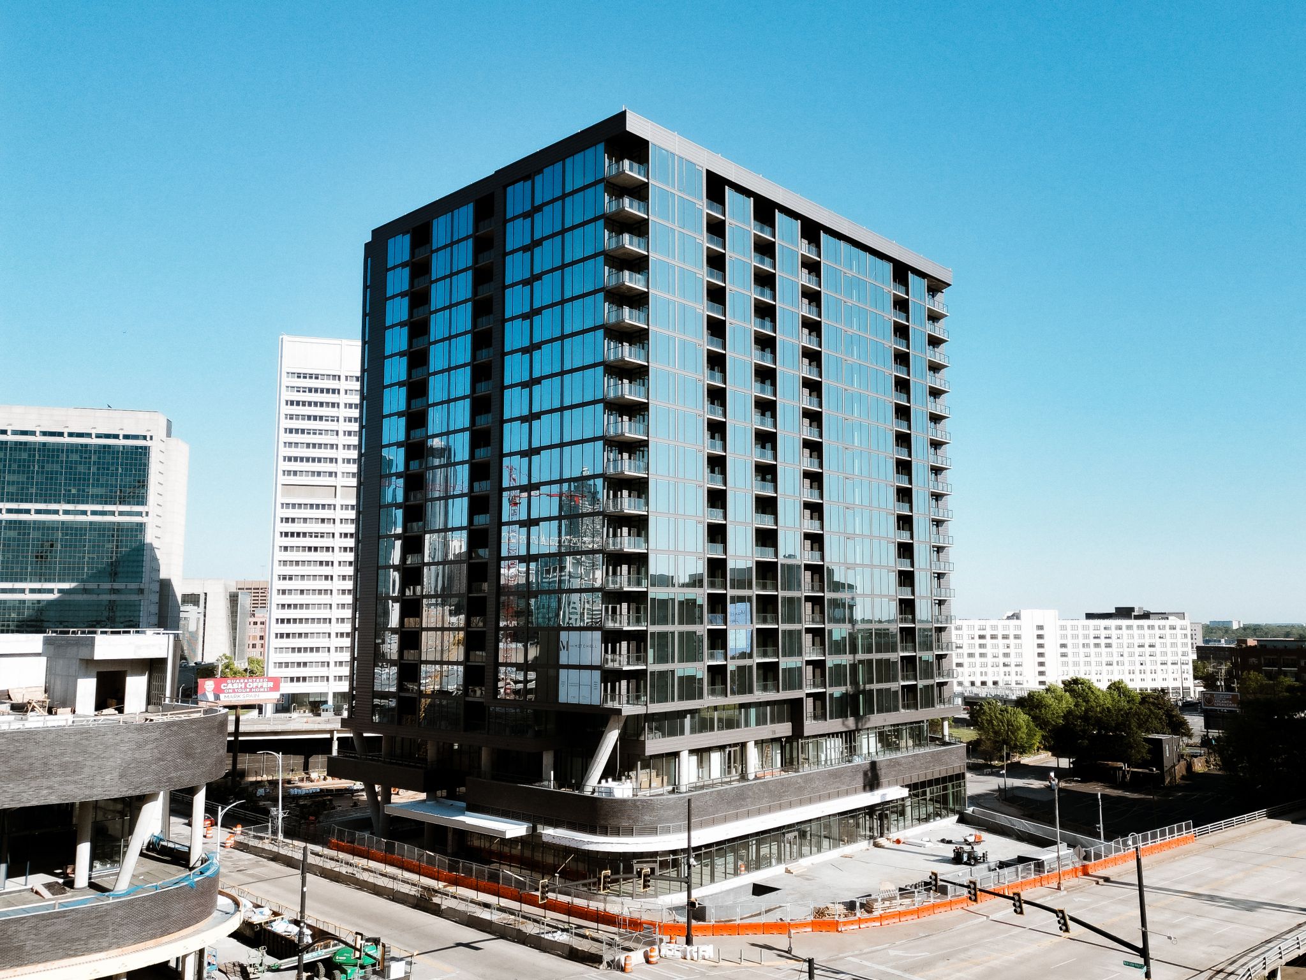
Exterior façades, rainscreens, soffits, canopies, and architectural features.

SECTORS

Commercial, education, healthcare, government, residential, mixed-use.

concealed system

Elevated Esthetics, Unseen Engineering
The ALFA Concealed System delivers a seamless, hidden-fastener facade for a pristine, uninterrupted exterior. Featuring robust 6005-T6 aluminum framing and integrated thermal isolators, this high-performance subframe actively prevents thermal bridging. Advanced micro-adjustable hangers provide effortless vertical leveling, guaranteeing absolute structural reliability and flawless architectural execution.

Exposed system

The Beauty of Exposed Precision
The ALFA Exposed System merges striking design with high-performance engineering. Powered by innovative CenterPoint fasteners, it delivers a single-step installation that is twice as fast as conventional rivets. Its unique centering sleeve ensures perfect alignment and scratch-free thermal expansion, while the robust aluminum subframe and EPDM sealing joints guarantee absolute structural integrity and a flawless finish.

TECHNICAL DATA

HPVA [TR] ASTM E84 — Surface Burning

PDF 301 KB (EN)
Download File

Intertek [TR] NFPA 285 - Fire Propagation

PDF 6.6 MB (EN)
Download File

KCL [TR] KS D 9502 - Salt Spray and Physical Properties

PDF 3.1 MB (EN)
Download File

KCL [TR] KS F 2274 - Accelerated Weathering

PDF 3.1 MB (EN)
Download File

KCL [TR] KS F 3200 - Chemical Resistance and Dimensional Stability

PDF 1.5 MB (EN)
Download File

KCL [TR] KS F 8414 - Facade Fire

PDF 21 MB (EN)
Download File

KCL [TR] KS M 1998 - Formaldehyde Emission

PDF 1.6 MB (EN)
Download File

KCL [TR] MOLIT 2020-1053 - Heat Release and Gas Toxicity

PDF 13.9 MB (EN)
Download File

KCL [TR] MOLIT 2022-84 - Deco Paper Surface

PDF 15.2 MB (EN)
Download File

KCL [TR] MOLIT 2022-84 - Fiberglass Core

PDF 15.2 MB (EN)
Download File

KCL [TR] MOLIT 2022-84 - UV Film Surface

PDF 15.4 MB (EN)
Download File

ALFA [DWG] SFS Exposed System (CenterPoint)

PDF 3.9 MB (EN)
Download File

SFS [MKT] CenterPoint - 1 Page Flyer

PDF 339 KB (EN)
Download File

SFS [PDS] CenterPoint - Fasteners & Accessories

PDF 3.4 MB (EN)
Download File

SFS [PDS] EPDM Sealing Joint

PDF 122 KB (EN)
Download File

SFS [PDS] SX4-D15 - Bi-Met Facade Fastener

PDF 283 KB (EN)
Download File

ALFA [DWG] KR Exposed System

PDF 3.9 MB (EN)
Download File

ALFA [PDS] #12 Flathead Philips Screw

PDF 952 KB (EN)
Download File

ALFA [DWG] SFS Concealed System (NV3)

PDF 7 MB (EN)
Download File

SFS [DWG] NV3 - TUF-S 3.5mm Adjustable Hanger

PDF 204 KB (EN)
Download File

SFS [DWG] NV3 - TUF-S 3.5mm Fixed Hanger

PDF 198 KB (EN)
Download File

SFS [INFO] NV3 - Installation Guide

PDF 11.5 MB (EN)
Download File

SFS [INFO] NV3 Submittal Documents

PDF 13 MB (EN)
Download File

SFS [PDS] TUF-S-6×10-A4 - Blind Fastener (Nvelope)

PDF 13.5 MB (EN)
Download File

SFS [SPEC] NV3 07 05 43 - Cladding Support Systems

PDF 69 KB (EN)
Download File

ALFA [INFO] Cleaning & Maintenance

PDF 1.5 MB (EN)
Download File

ALFA [INFO] Fabrication Guide

PDF 467 KB (EN)
Download File

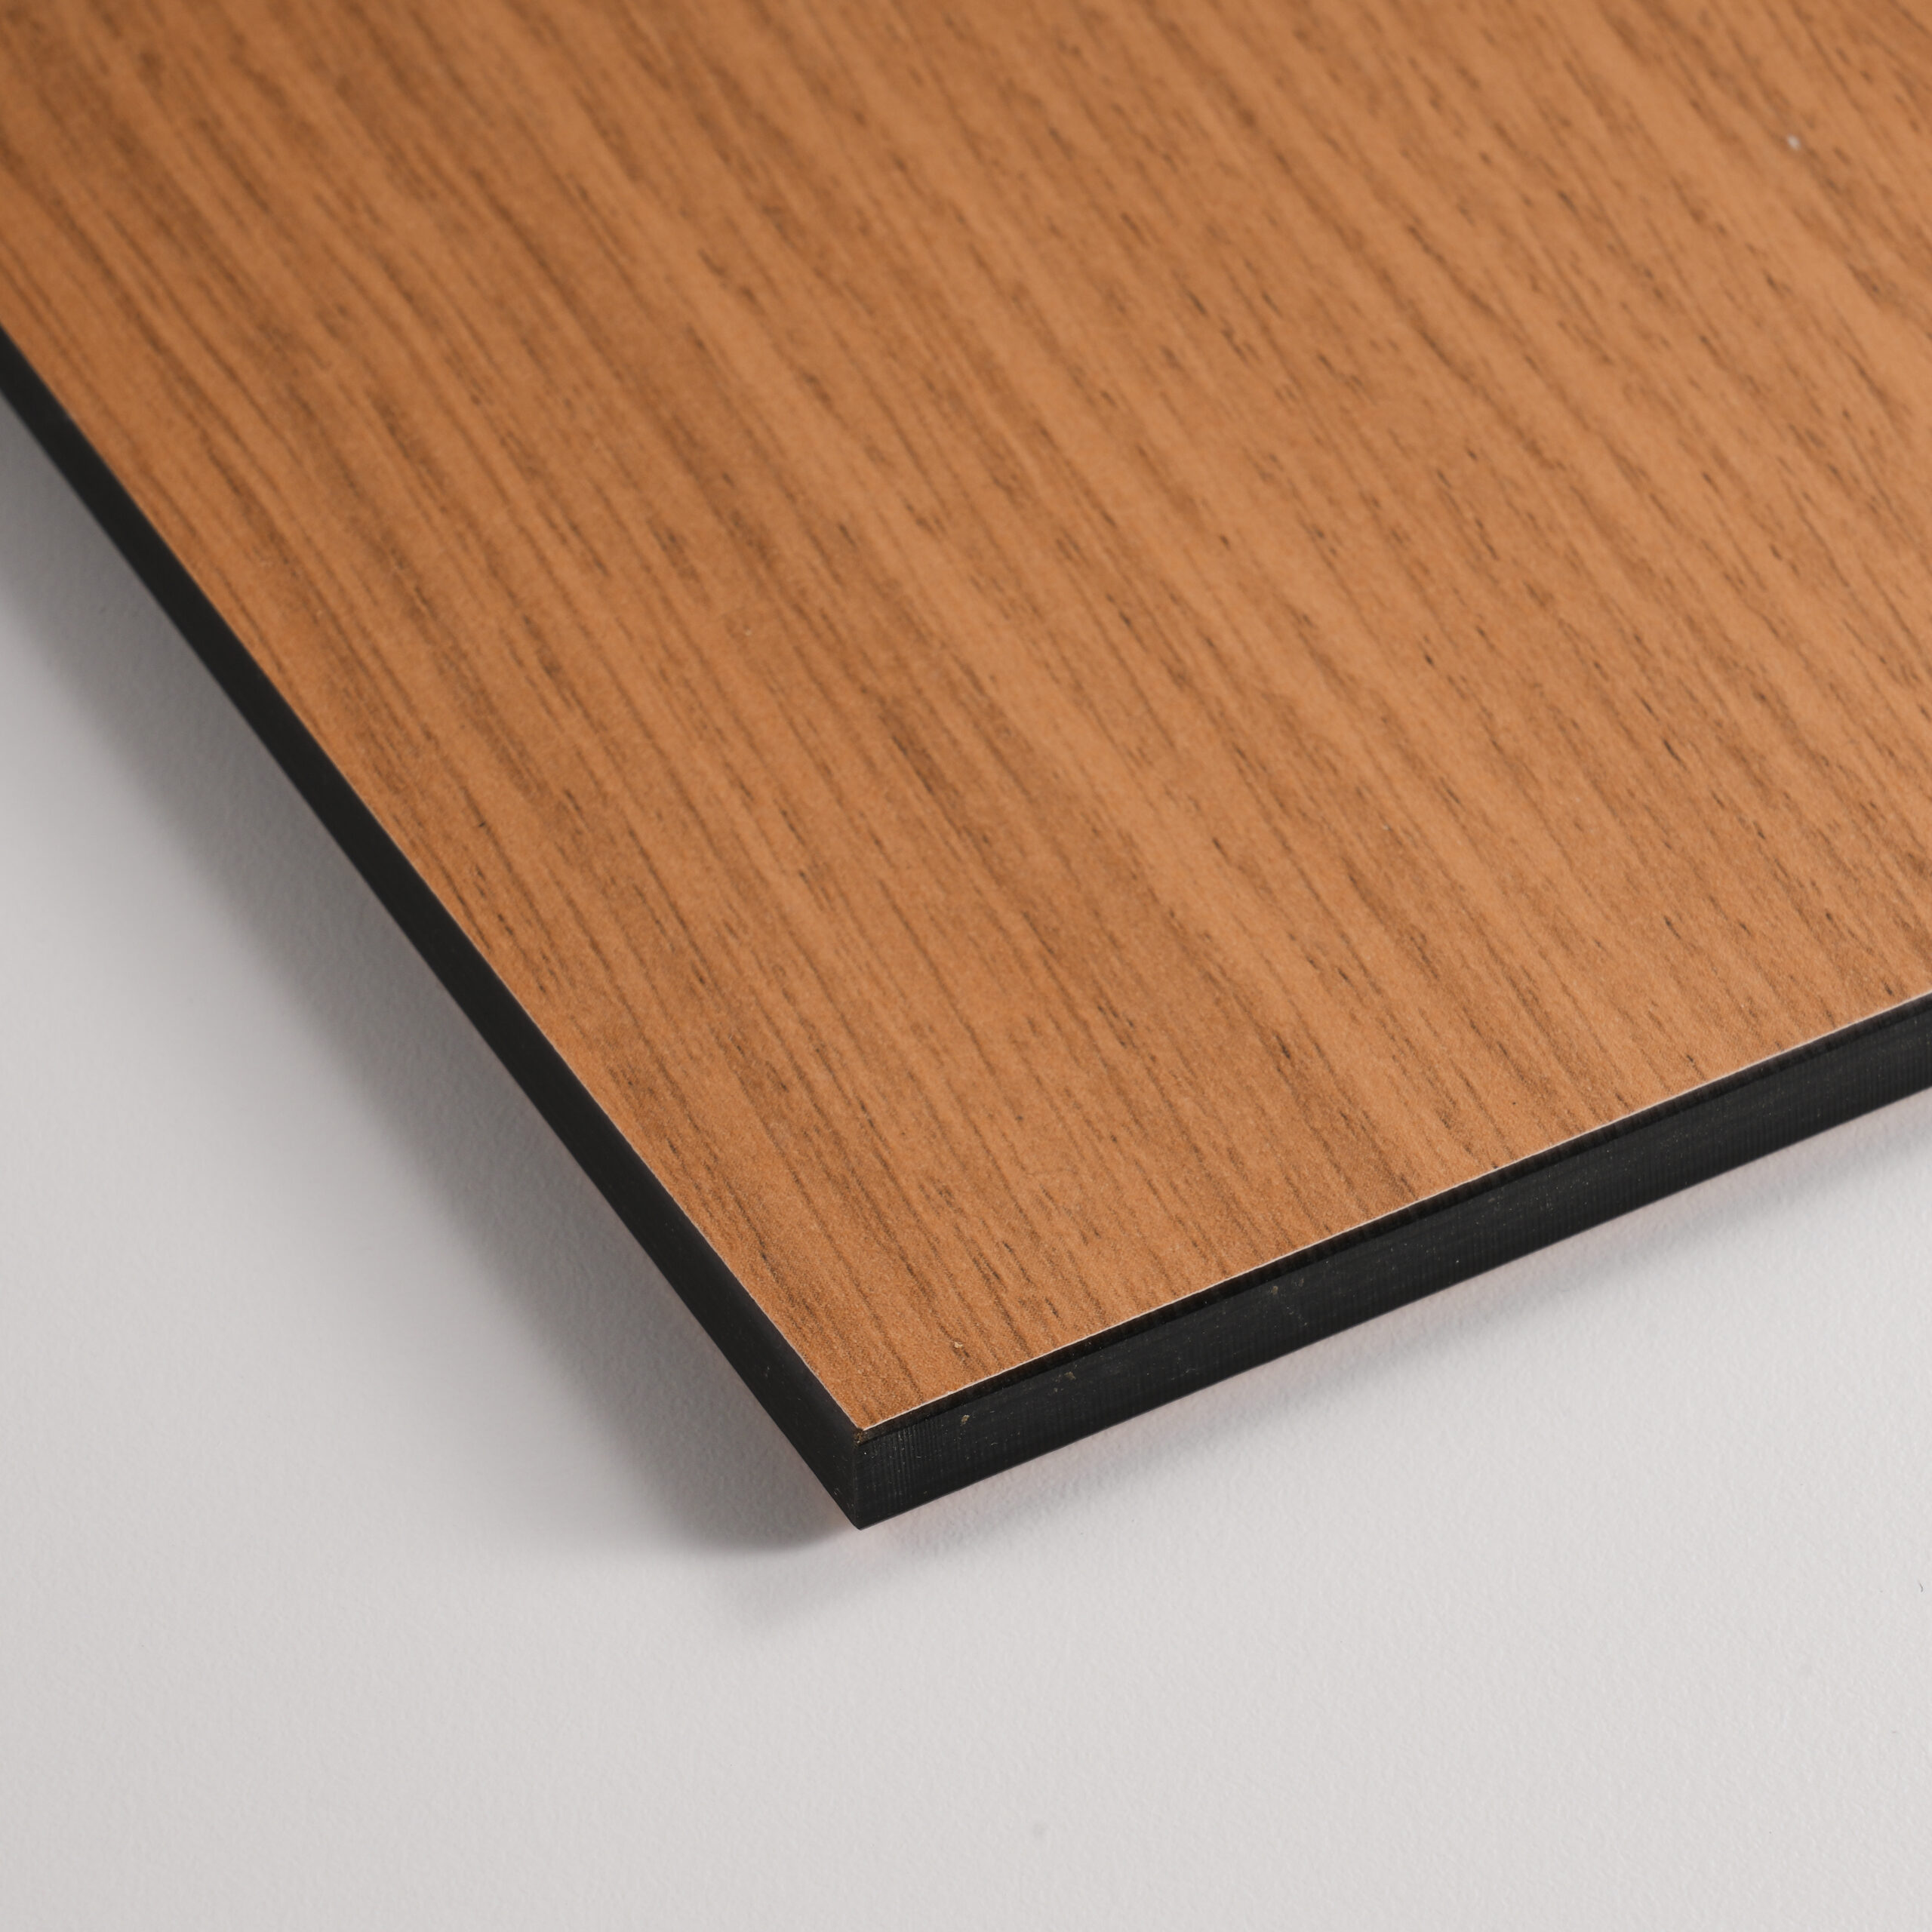
Feel the texture.
Experience the material.
SPECIFICATION MEETS REALITY

Featured Projects

4274 Shackleford Rd
Suite B2 Norcross, GA
30093

470-929-6500
info@elevate-ap.com
© 2026 Elevate Architectural Products, Inc. All rights reserved.
Privacy Policy Terms and Conditions

Request a quote